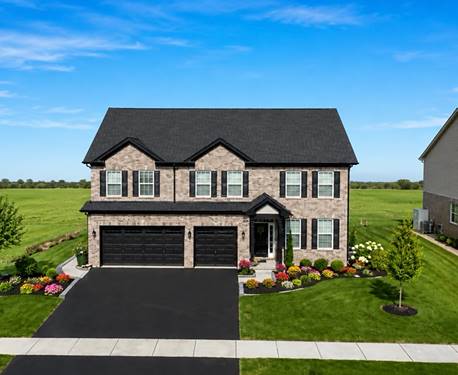
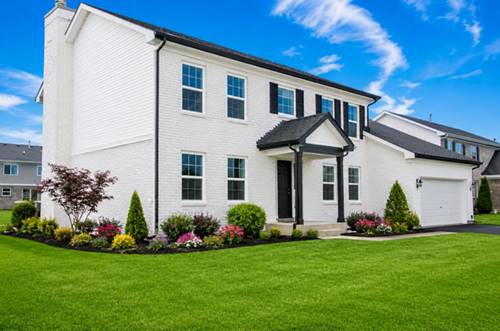
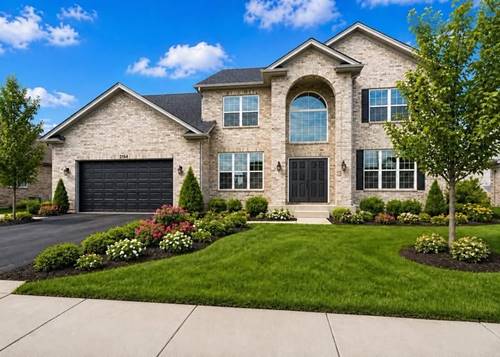
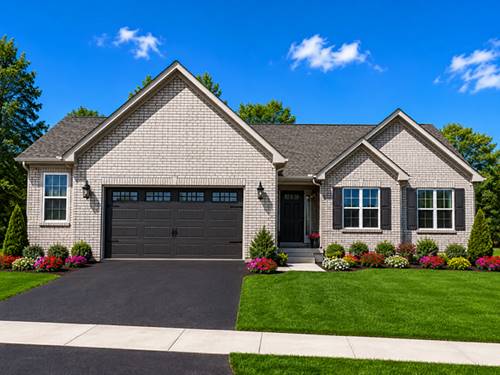
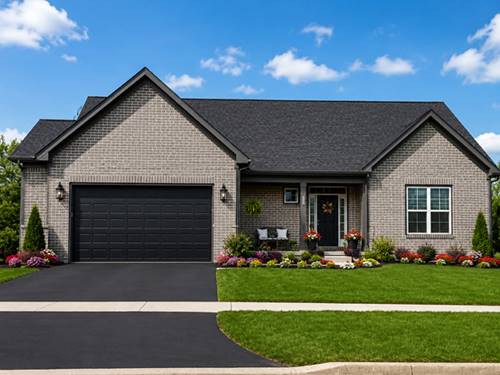
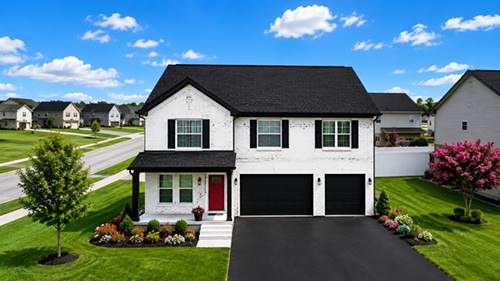
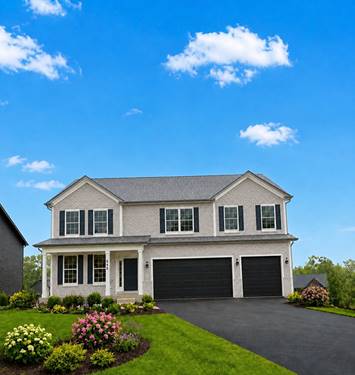
TO BE BUILT SEMI-CUSTOM HOME. Welcome to Rally Homes and Wellington Court of Lynwood. Offering a variety of BIG, BEAUTIFUL, BRICK 2-story and ranch style homes with many options to customize to your wants and needs in a new home. The LANGSTON model is one of our largest floor plans! Featuring 3,744 sq ft of incredible living space. A HUGE and open foyer greets your guests into the home, featuring large formal living and dining rooms, the open concept family room into the kitchen and breakfast area serve for daily living. The offset first floor study can be converted into a guest bedroom as an option, the first floor powder room can be converted into a full bath! There are 4 spacious bedrooms with a 2nd floor family room/loft area, 2 large FULL baths upstairs. Partial basement and a 3-car garage are included. MANY OPTIONS AND UPGRADES ARE AVAILABLE AND ARE SHOWN IN THE PHOTOS OF THIS LISTING. Visit our office/model homes at 20337 Preston lane for full information on all that we have to offer.
Property Map
Please use the print button to include maps when printing.
For more information about 2049 Bilstone, Lynwood, IL 60411 contact Corcoran Urban Real Estate.
Broker Reciprocity
Listing provided by Keller Williams Infinity
All information provided is deemed reliable but is not guaranteed and should be independently verified.
The data relating to real estate for sale on this web site comes in part from the Broker Reciprocity Program
of the Midwest Real Estate Data LLC. Real estate listings held by brokerage firms other than Urban Real Estate are
marked with the Broker Reciprocity logo and detailed information about them includes the name of the listing brokers.
Some IDX listings have been excluded from this website.