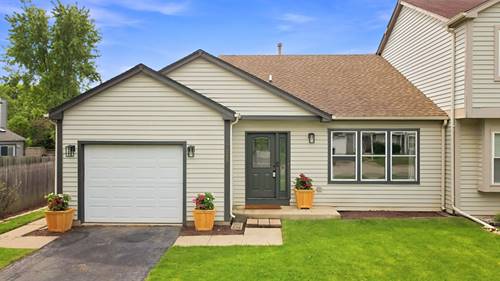
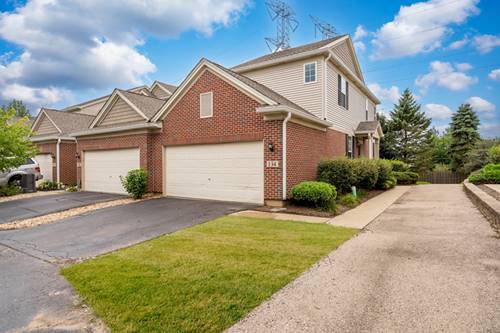


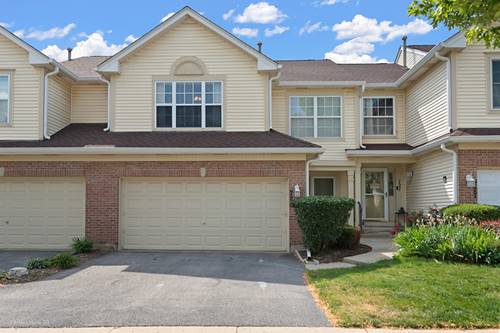
Welcome home to 205 Chaparral Circle, where you get the easy living of a duplex with ZERO HOA fees and something you rarely find in this neighborhood. This updated 1236sf ranch with a basement, offers 2-bedroom, 1.5-bath home has a bright, open feel with vaulted ceilings, premium woven bamboo flooring and porcelain tile throughout. The open-concept kitchen has been refreshed with brand-new quartz countertops, stainless steel appliances, designer accent tile and a breakfast bar perfect for morning coffee, quick meals or hanging out while dinner is cooking. Step outside to your fully fenced yard, perfect for relaxing, entertaining or letting the pups run, plus a 1-car garage for parking and extra storage. The basement is a plus and rare offer in this neighborhood, it is over 1000sf and ready for your ideas and finishing. Major mechanicals have already been taken care of with the A/C, furnace and water heater all replaced in 2020. Located on the far east side of Elgin, you're just minutes from I-90 and Route 59 with shopping, dining and entertainment at The Arboretum of South Barrington and Woodfield within easy reach. Updated, fenced yard, no HOA and room to grow-this one packs a whole lot into one great home!
Property Map
Please use the print button to include maps when printing.
For more information about 205 Chaparral, Elgin, IL 60120 contact Corcoran Urban Real Estate.
Broker Reciprocity
Listing provided by Keller Williams North Shore West
All information provided is deemed reliable but is not guaranteed and should be independently verified.
The data relating to real estate for sale on this web site comes in part from the Broker Reciprocity Program
of the Midwest Real Estate Data LLC. Real estate listings held by brokerage firms other than Urban Real Estate are
marked with the Broker Reciprocity logo and detailed information about them includes the name of the listing brokers.
Some IDX listings have been excluded from this website.