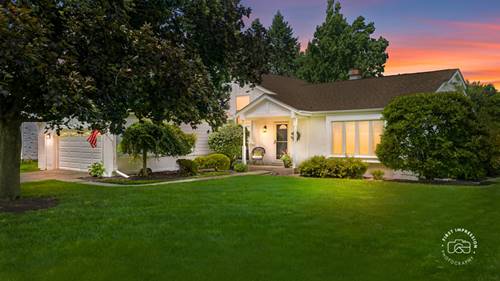
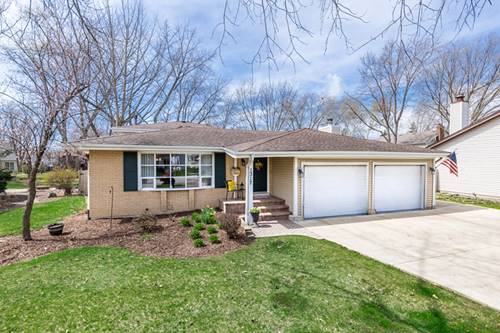
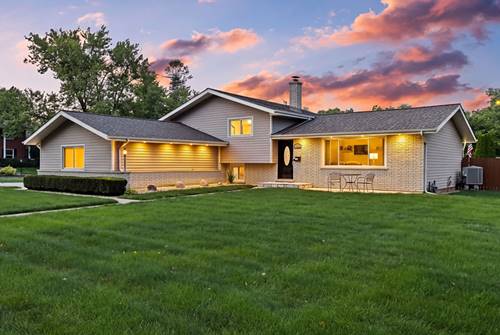
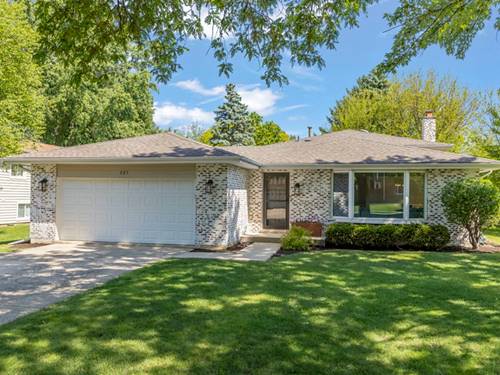
Nestled in an adorable neighborhood with award-winning schools, this sweet home demands your attention. Fond memories and lots of love inhabit this home, which will be felt as you walk in the door. From the foyer, you will be welcomed by hardwood floors, a large bay window, and a connecting spacious dining room. The large kitchen is open to the dining room with lovely WHITE QUARTZ COUNTERS, a movable maple top island, and a nook for two barstools. The upper level boasts 3 nice-sized bedrooms and a full bath. The lower level opens up to a cozy family room with a wood-burning fireplace. Next to the family room is a PRIMARY BEDROOM WITH A WALK-IN CLOSET. Need storage? No problem! Home also has a 4 foot high crawl with an extra 550 sq ft for storage! Updates are throughout this home! In the last 5 years, they have replaced the MICROWAVE, FURNACE, AC, STORM DOORS ON FRONT AND BACK, EXTERIOR AND INTERIOR LIGHTING, AND BUILT A NEW DECK AND CREATED A FIRE PIT GATHERING SPACE. They also added the new primary bedroom with the walk-in closet. Easily walk to the junior high school, elementary school, and multiple parks; WELCOME HOME!
Property Map
Please use the print button to include maps when printing.
Property Details
Rooms
Room
Level
Flooring
Size
Living Room
Main
Hardwood
20X12
Dining Room
Main
Hardwood
11X11
Kitchen
Main
Hardwood
16X13
Family Room
Lower
Carpet
14X13
Laundry
Lower
Other
16X11
Master Bedroom
Lower
Carpet
13X10
Bedroom 2
Second
Carpet
15X11
Bedroom 3
Second
Carpet
14X12
Bedroom 4
Second
Carpet
12X11
Walk In Closet
Lower
Carpet
10X4
Utilities
Heating Natural Gas
Cooling Central Air
Water Public
Sewer Public Sewer
Additional Information
Interior Features
Walk-In Closet(s), Open Floorplan, Dining Combo, Separate Dining Room, Pantry, Quartz Counters
All information provided is deemed reliable but is not guaranteed and should be independently verified.
The data relating to real estate for sale on this web site comes in part from the Broker Reciprocity Program
of the Midwest Real Estate Data LLC. Real estate listings held by brokerage firms other than Urban Real Estate are
marked with the Broker Reciprocity logo and detailed information about them includes the name of the listing brokers.
Some IDX listings have been excluded from this website.