Corcoran Urban Real Estate
$0 to $10,000
Any Beds
Any Baths
For Rent
17 Properties Rentals Within 0.5 miles of: 2050 N Clark, Chicago

2050 N Clark Apt 301
Chicago, IL 60614

  • 2 Beds
  • 2 Baths
  • 1,200 Sq. Ft.
  • Built In 2018
Rental Price

$4,735

Beds
2  
Baths
2  
Rooms
5  
Type
Attached  
Sq. Ft.
1,200  
Built
2018  
Neighborhood
Lincoln Park  
MLS
#12700935
Status
Active (19 days)

Property Description

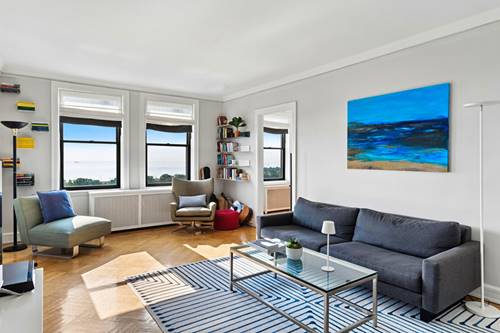
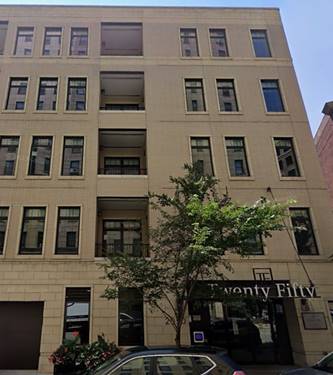
Experience luxury living at Twenty Fifty Lincoln Park in this stunning newer-construction 2-bedroom, 2-bathroom residence offering approximately 1,200 square feet of thoughtfully designed living space. This beautifully appointed home features a unique open floor plan with premium finishes throughout, creating the perfect blend of style, comfort, and functionality. The gourmet kitchen is a chef's dream, showcasing sleek Quartz countertops, professional-grade stainless steel appliances, abundant cabinetry, and an oversized island that seamlessly opens to the living and dining areas-ideal for entertaining or everyday living. Both bedrooms are generously sized to comfortably accommodate king-sized furniture, while the spa-inspired bathrooms offer modern finishes and timeless design. Additional upscale features include wide-plank hardwood flooring throughout, soaring 10-foot ceilings, a Nest smart thermostat, central heating and air conditioning, custom Elfa closet organization systems, and a full-size in-unit washer and dryer. Outside to your own private, secluded balcony-an ideal retreat for morning coffee or relaxing after a long day. Perfectly situated in the heart of Lincoln Park, you'll enjoy easy access to Lincoln Park, the lakefront, the zoo, neighborhood restaurants, shopping, nightlife, and public transportation. Building amenities include secure keyless entry, a state-of-the-art package receiving system, bike storage, additional resident storage, and attached garage parking available for $250 per month. Pets are welcome.

Property Map

Property Details

Rooms

Room
Level
Flooring
Size
Living Room
Main
Vinyl
15X13
Dining Room
Main
Vinyl
20X11
Kitchen
Main
Vinyl
15X8
Family Room
N/A
Laundry
N/A
Master Bedroom
Main
Vinyl
11X12
Bedroom 2
Main
Vinyl
9X12
Bedroom 3
N/A
Bedroom 4
N/A
Balcony/Porch/Lanai
Main
4X9

Utilities

  • Heating Natural Gas, Forced Air
  • Cooling Central Air
  • Water Lake Michigan, Public
  • Sewer Public Sewer

Additional Information

Common Amenities
Bike Room/Bike Trails, Elevator in Residence, Receiving Room
Exterior Features
Balcony
Appliances
Range, Microwave, Dishwasher, Refrigerator, Washer, Dryer, Disposal, Stainless Steel Appliance(s)
Pets Allowed
Additional Pet Rent, Cats OK, Dogs OK, Number Limit, Size Limit
Parking
1 Garage Spaces, Garage Door Opener, Yes, Leased, Attached, Garage, Parking not included in price
Schools
District 299

Listing History

07-09-2026 Listed at $4,735
Last Modified 7/28/26 10:10 AM

Nearby Transportation

  • Bus 36 < 0.1 mi
  • Bus 22 < 0.1 mi
  • Bus 151 0.1 mi
  • Bus 156 0.1 mi
  • Bus 73 0.1 mi
  • Bus 37 0.1 mi
  • Bus 74 0.4 mi
  • Bus 143 0.5 mi
  • Bus 134 0.5 mi
  • Bus 76 0.5 mi
  • Bus 8 0.6 mi
  • Bus 9 0.6 mi
  • Bus 72 0.6 mi
  • Bus 0.7 mi
  • Bus 77 0.9 mi
  • Brown Line 0.7 mi
  • Purple Line 0.7 mi
  • Red Line 0.9 mi
  • ZipCar < 0.1 mi
  • I 90 West 1.5 mi
  • I 94 West 1.5 mi
  • I 90 East 1.6 mi
  • I 94 East 1.6 mi
  • I 290 East 3.0 mi
  • I 290 West 3.2 mi
  • I 55 North 4.5 mi
  • I 55 South 4.5 mi
grid
Register to see 0 more properties