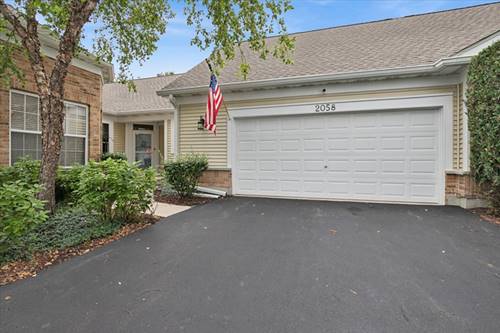
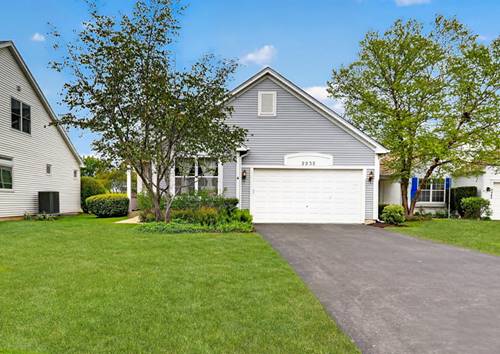
Welcome to this rare, completely ADA-compliant and handicap-accessible Carmel model, perfectly situated on a premium corner lot with serene courtyard views. The main level boasts stunning hickory hardwood floors, crown moulding throughout, elegant ceramic tile, and a chef's kitchen outfitted with solid cherry cabinetry, a Bosch dishwasher (2023), and an induction oven (2024). Smart-home convenience is built right in with voice-activated Alexa Levolor blinds on the family room and bedroom windows. The fully waterproofed, finished basement adds invaluable living space with a 3rd bedroom and full 3rd bath. Enjoy elite outdoor living on the massive 20x14 paver patio, featuring a 19x14 lighted retractable awning (2025). An oversized 2-car garage provides excellent storage. Mechanically pristine, the home features Pella windows and back door (2023), new window treatments (2025), HVAC (2020) with a whole-house humidifier (2025), water heater (2018), and a newer whole-house backup generator for ultimate peace of mind. A truly one-of-a-kind, worry-free luxury home!
Property Map
Please use the print button to include maps when printing.
For more information about 2058 Carillon Unit 0, Grayslake, IL 60030 contact Corcoran Urban Real Estate.
Broker Reciprocity
Listing provided by Baird & Warner
All information provided is deemed reliable but is not guaranteed and should be independently verified.
The data relating to real estate for sale on this web site comes in part from the Broker Reciprocity Program
of the Midwest Real Estate Data LLC. Real estate listings held by brokerage firms other than Urban Real Estate are
marked with the Broker Reciprocity logo and detailed information about them includes the name of the listing brokers.
Some IDX listings have been excluded from this website.