Corcoran Urban Real Estate
$0 to $5,000,000
Any Beds
Any Baths
For Sale
4 Properties Within 0.5 miles of: 206 E Cunningham, Palatine

206 E Cunningham
Palatine, IL 60067

  • 4 Beds
  • 2 Baths
  • 1,682 Sq. Ft.
  • Built In 1970
Price

$419,000

Est Payment
$2,815 / month (details)  
Taxes
$8,324  
Beds
4  
Baths
2  
Rooms
8  
Type
Detached  
Sq. Ft.
1,682  
Lot Size
126x80  
Built
1970  
Neighborhood
Palatine  
MLS
#12654279
Status
Active (1 day)

Property Description

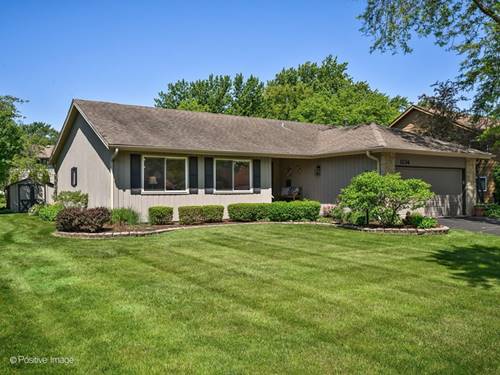
**MULTIPLE OFFERS RECEIVED. SELLERS REQUESTING HIGHEST & BEST BY SATURDAY, MAY 30, 12PM**. Don't miss this fantastic 4 bedroom, 2 full bath, ranch with 2 car garage in Heatherlea! Long time owners have lovingly cared for this home. Well-maintained home with many updates throughout. Nice spacious open layout in this bright sun-filled home. Versatile dining and family rooms are both adjacent to the kitchen. A great floorplan for gathering and entertaining. Backyard deck is conveniently located off the kitchen for cookouts or just relaxing with your morning coffee. Awesome backyard has the perfect combination of sun, shade, and beautiful mature trees. Generous size primary suite with remodeled bath and double closets. Three additional bedrooms, or use one as your office. Many nice quality updates including: roof, soffit & fascia, downspouts, gutters, vinyl siding on house & garage, heat recovery ventilator, furnace & AC, ductwork in attic, cellulose insulation in attic, all Pella windows except bay window, backyard cedar fence. Wonderful location, 3 minutes to Deer Grove Forest Preserve, shopping, restaurants, Rt 53, Palatine Bike Trail, downtown Palatine, Palatine Hills Golf, parks & playgrounds, and so much more. Make your homeownership dream come true right here! Don't miss it!

Property Map

Property Details

Rooms

Room
Level
Flooring
Size
Living Room
Main
Carpet
20X15
Dining Room
Main
Carpet
10X9
Kitchen
Main
Hardwood
10X10
Family Room
Main
Hardwood
19X14
Laundry
Main
Vinyl
7X6
Master Bedroom
Main
Carpet
16X12
Bedroom 2
Main
Carpet
12X11
Bedroom 3
Main
Carpet
12X10
Bedroom 4
Main
Hardwood
11X9

Utilities

  • Heating Natural Gas, Forced Air
  • Cooling Central Air
  • Water Lake Michigan
  • Sewer Public Sewer

Additional Information

Interior Features
1st Floor Bedroom, 1st Floor Full Bath, Built-in Features, Bookcases, Open Floorplan, Separate Dining Room, Replacement Windows
Appliances
Range, Microwave, Dishwasher, Refrigerator, Washer, Dryer, Disposal
Sub/Complex
Heatherlea
Parking
2 Garage Spaces, Asphalt, Garage Door Opener, Yes, Garage Owned, Attached, Garage
Schools
Palatine High School (211), Walter R Sundling Middle School (15), Lincoln Elementary School (15)

Payment Calculator

$
$
$
$
$
%
$
years
%
Principal & Interest
$0
Property Tax
$0
Assessments
$0
Home Insurance
$0
Mortgage Insurance
$0

Listing History

05-26-2026 Listed at $419,000
Last Modified 5/27/26 2:03 PM

Nearby Transportation

  • Hwy 53 South 1.5 mi
  • Hwy 53 North 2.3 mi
grid
Register to see 0 more properties