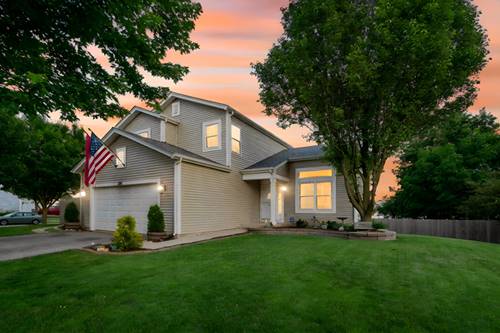
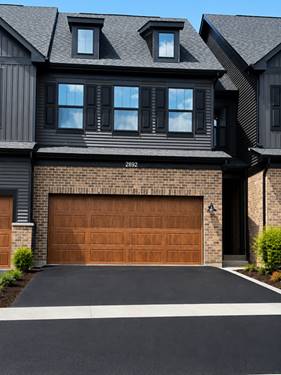
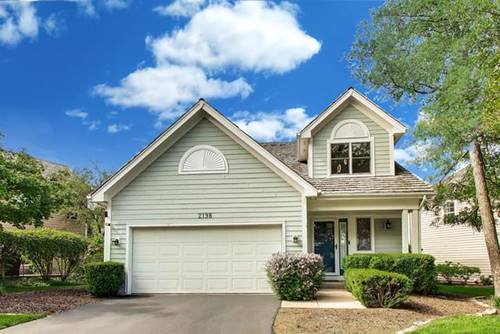
*BUYER BACKED OUT JUST BEFORE CLOSING! HOME APPRAISED OVER LIST PRICE - INSTANT EQUITY!!* This 3 bed, 2.1 bath in Aurora's Westbury Farm has all the big ticket updates already done! From the new roof to the new flooring, this home is ready for you to sit back and enjoy it. The kitchen is an easy favorite with white cabinetry, stainless appliances, a gas range, and a peninsula with seating that opens to the breakfast nook. A closet pantry keeps things tidy, and the space flows into both a family room and a separate living room, plus a sliding glass door gives access to the deck. Ten-foot ceilings and plenty of windows fill the main floor with natural light. New luxury vinyl plank runs through the kitchen, entry, and hall, with fresh carpet in the living room. Main floor laundry and mudroom, an attached two car garage, and a half bath round out the everyday convenience on the first floor. Upstairs, you'll find the large primary suite with a closet in the room itself plus an additional walk in closet! The attached private bath features a water closet, a long double vanity with makeup and seating area, and plenty of storage. Two more bedrooms and a full additional bath finish up the second floor. Downstairs is where this one really gets fun. The basement was designed with an outdoorsy, cabin feel: a roomy rec and lounge area, a custom bar made from burnt and stained wood, and dedicated space for a home office and a workout area, with lookout windows pulling in plenty of daylight. And if that's not enough, the backyard will have you enjoying those summer nights all season long. The oversized lot is fully fenced with mature landscaping, providing not just plenty of space, but privacy. A large fire pit, a playset, a paver patio, and a deck with storage space underneath round it all out. East Aurora School District 131. Easy access to I-88, Metra, and plenty of shopping close by. Roof (2023) Furnace & A/C (2021) Windows (2021) Water Heater (2019) Fence (2024) Deck (2021) New carpet (2025) New LVP flooring (2026)