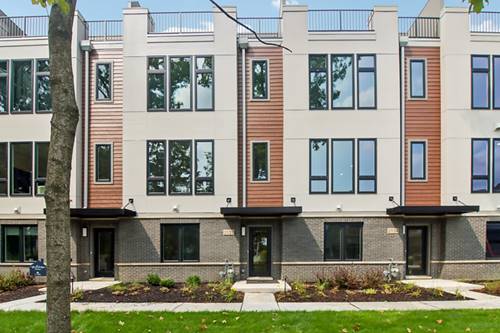
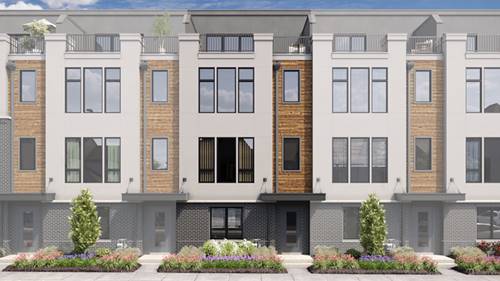
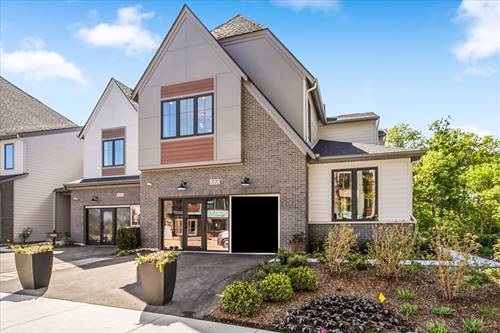
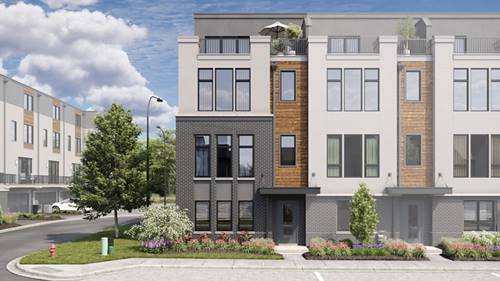
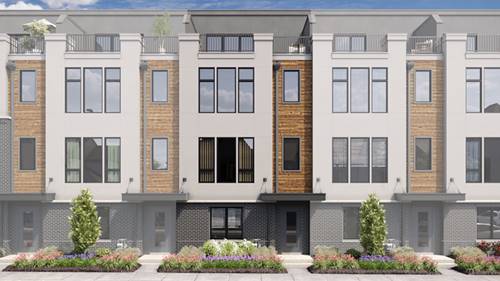
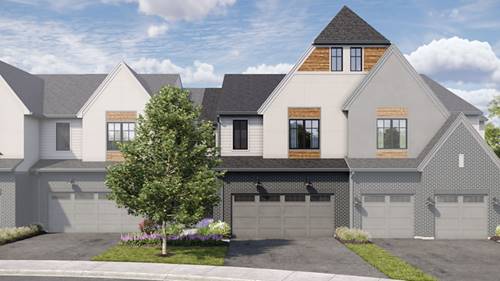
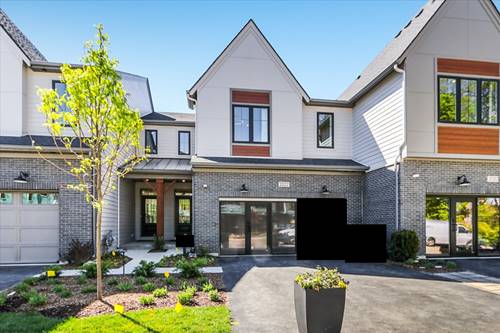
This floor plan offers the convenience of first floor living without compromising on space or style. The main level is thoughtfully designed for everyday comfort, featuring a spacious owner's suite, a private den that's ideal for a home office or quiet retreat, and an open concept living area that seamlessly connects the kitchen, dining, and gathering spaces. The kitchen serves as the heart of the home, with a large island that makes entertaining and everyday meals easy and inviting. Upstairs, a flexible loft creates an additional living space, while two secondary bedrooms and a full bath provide privacy and comfort for family members or guests. The walkout basement offers endless opportunities for future living space, recreation, storage, or hobbies. Complete with two outdoor decks and a layout that combines convenience, flexibility, and modern design, this home is well suited for a variety of lifestyles. Broker must be present at clients first visit. *Photos are of a model home, not subject home* Lot 2.01
Property Map
Please use the print button to include maps when printing.
For more information about 2068 Iron Ridge, Naperville, IL 60563 contact Corcoran Urban Real Estate.
Broker Reciprocity
Listing provided by Little Realty
All information provided is deemed reliable but is not guaranteed and should be independently verified.
The data relating to real estate for sale on this web site comes in part from the Broker Reciprocity Program
of the Midwest Real Estate Data LLC. Real estate listings held by brokerage firms other than Urban Real Estate are
marked with the Broker Reciprocity logo and detailed information about them includes the name of the listing brokers.
Some IDX listings have been excluded from this website.