Corcoran Urban Real Estate
$0 to $5,000,000
Any Beds
Any Baths
For Sale
10 Properties Within 0.5 miles of: 207 Capulina, Morton Grove
  • Pages:
  • 1
  • 2

207 Capulina
Morton Grove, IL 60053

  • 3 Beds
  • 2 / 1 Baths
  • 1,949 Sq. Ft.
  • Built In 2019
Price

$539,900

Est Payment
$4,164 / month (details)  
Taxes
$12,655  
Assessments
$325  
Beds
3  
Baths
2 / 1  
Rooms
7  
Type
Attached  
Sq. Ft.
1,949  
Lot Size
1352  
Built
2019  
Neighborhood
Morton Grove  
MLS
#12721267
Status
Active (2 days)

Property Description

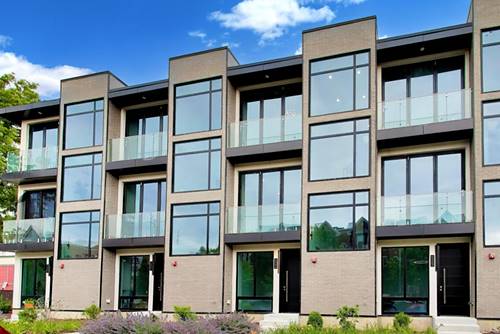
Beautiful 3-story end-unit townhome in the highly sought-after Lexington Walk community, ideally situated in the heart of Morton Grove. This rarely available 3-bedroom, 2.5-bath residence offers modern style, quality finishes, and thoughtful upgrades throughout. The bright, open-concept main level features soaring 9-foot ceilings, rich hardwood flooring, a striking custom feature wall, quartz countertops, stainless steel appliances, and an expansive kitchen that seamlessly flows into the living and dining areas-perfect for everyday living and entertaining. The spacious primary suite boasts a walk-in closet, while the versatile lower-level flex room, complete with a door for added privacy, can easily serve as a home office, guest room, workout space, or potential fourth bedroom. This meticulously maintained home is truly move-in ready, featuring a fully renovated first-floor bathroom, fresh paint throughout, updated designer lighting, and new high-end window and wall treatments that add both style and sophistication. The attached garage has also been freshly painted and finished with a durable epoxy floor, creating a clean, polished space for parking and storage. Enjoy an unbeatable location just steps from the Metra station, scenic forest preserve bike trails, Saw Mill Station shopping and dining, and the brand-new Harrer Community Pool. With its exceptional location, contemporary design, extensive updates, and turnkey condition, this home presents a rare opportunity to own one of Lexington Walk's most desirable end-unit residences.

Property Tour

Property Map

Property Details

Rooms

Room
Level
Flooring
Size
Living Room
Main
Hardwood
13X22
Dining Room
Main
Hardwood
7X12
Kitchen
Main
Hardwood
13X16
Family Room
Lower
Carpet
13X18
Laundry
N/A
Master Bedroom
Second
Carpet
13X14
Bedroom 2
Second
Carpet
10X12
Bedroom 3
Second
Carpet
9X12
Bedroom 4
N/A

Utilities

  • Heating Natural Gas, Forced Air
  • Cooling Central Air
  • Water Public
  • Sewer Public Sewer

Additional Information

Assessment Includes
Insurance, Exterior Maintenance, Lawn Care, Snow Removal
Interior Features
Vaulted Ceiling(s), Walk-In Closet(s), Open Floorplan, Dining Combo
Exterior Features
Balcony
Appliances
Range, Microwave, Dishwasher, Refrigerator, Washer, Dryer, Disposal, Stainless Steel Appliance(s)
Pets Allowed
Cats OK, Dogs OK
Sub/Complex
Lexington Walk
Parking
2 Garage Spaces, Asphalt, Garage Door Opener, Yes, Garage Owned, Attached, Garage, Parking included in price
Schools
Niles West High School (219), Park View Elementary School (70), Park View Elementary School (70)

Payment Calculator

$
$
$
$
$
%
$
years
%
Principal & Interest
$0
Property Tax
$0
Assessments
$0
Home Insurance
$0
Mortgage Insurance
$0

Listing History

08-05-2026 Listed at $539,900
Last Modified 8/5/26 9:11 AM

Nearby Transportation

  • Milwaukee North 0.5 mi
  • I 94 East 0.6 mi
  • I 94 West 0.8 mi
  • Hwy 41 North 3.4 mi
  • I 90 West 3.8 mi
  • I 90 East 3.9 mi
  • Hwy 41 South 4.4 mi
  • I 294 North 4.7 mi
  • I 294 South 4.8 mi
grid
Register to see 0 more properties