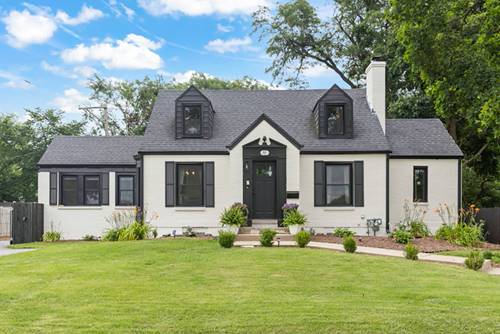
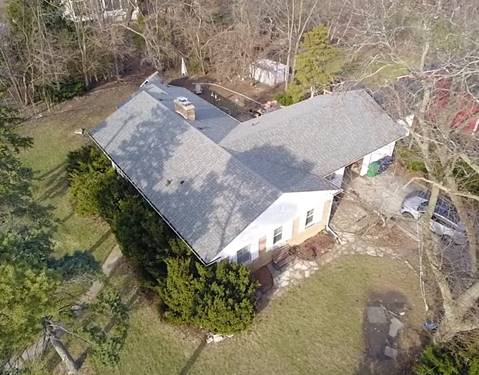
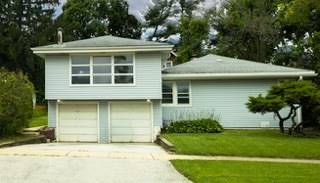
An incredible opportunity to own a UNIQUE home close to downtown Lombard! Beautifully updated Cape Cod with 4+1 Bedrooms, 3 bathrooms, and a finished basement (2026). With a renovated kitchen (2026), bathrooms (2025), NEW HVAC (2024), NEW Electrical (2025), NEW Plumbing (2025), NEW 200 amp panel (2025), NEW Fence (2024), NEW Windows (2026), NEW appliances, NEW shed (2024), ROOF (2018+), 2 car detached garage (Doors 2024), and so much more to list. What truly sets this property apart is the expansive, FULLY FENCED half-acre lot featuring and 3 separate outdoor living spaces a, a rare offering in this coveted location. Just 1 block from the Prairie Path Trail, 2+ blocks to Downtown Lombard with great restaurants, shops and the Metra Train station, and 2+ blocks from Pleasant Lane Elementary School don't miss your chance to own a unique piece of coveted Lombard!
Property Map
Please use the print button to include maps when printing.
For more information about 207 N Main, Lombard, IL 60148 contact Corcoran Urban Real Estate.
Broker Reciprocity
Listing provided by Keller Williams Premiere Properties
All information provided is deemed reliable but is not guaranteed and should be independently verified.
The data relating to real estate for sale on this web site comes in part from the Broker Reciprocity Program
of the Midwest Real Estate Data LLC. Real estate listings held by brokerage firms other than Urban Real Estate are
marked with the Broker Reciprocity logo and detailed information about them includes the name of the listing brokers.
Some IDX listings have been excluded from this website.