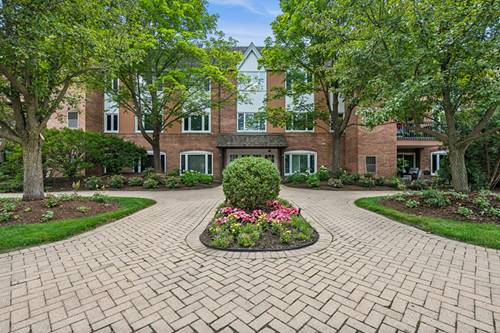
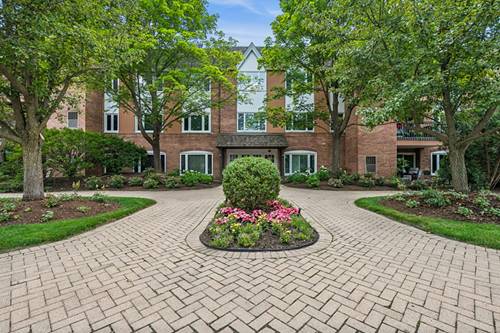
Welcome to maintenance-free living in the gated Rivershire community of Lincolnshire! This spacious second-floor condominium offers approximately 1,500 square feet with 2 bedrooms, 2 full baths, elevator access, and a flexible floor plan ready for your personal updates and design vision. The expansive living and dining areas provide excellent entertaining space, while the eat-in kitchen features a brand-new (2024) premium induction range and oven. A new HVAC system (2022) offers added comfort and efficiency, and the in-unit full-size washer and dryer provide everyday convenience. The oversized primary suite includes a private bath, separate dressing area, large walk-in closet, and an additional closet for exceptional storage. The generously sized second bedroom is ideal for guests, a home office, or flex space and is conveniently located next to the second full bath. Enjoy your own private balcony with new maintenance-free decking-perfect for morning coffee or relaxing outdoors. The secure, elevator-accessible building includes one assigned parking space, with the opportunity to rent a second space from another owner. Residents of Rivershire enjoy a gated community setting with beautifully maintained grounds and a convenient Lincolnshire location near shopping, dining, parks, golf, major highways, and Metra access. Located within the highly regarded Stevenson High School District. Bring your decorating ideas and make this spacious home your own!
Property Map
Please use the print button to include maps when printing.
For more information about 207 Rivershire Unit 207, Lincolnshire, IL 60069 contact Corcoran Urban Real Estate.
Broker Reciprocity
Listing provided by Baird & Warner
All information provided is deemed reliable but is not guaranteed and should be independently verified.
The data relating to real estate for sale on this web site comes in part from the Broker Reciprocity Program
of the Midwest Real Estate Data LLC. Real estate listings held by brokerage firms other than Urban Real Estate are
marked with the Broker Reciprocity logo and detailed information about them includes the name of the listing brokers.
Some IDX listings have been excluded from this website.