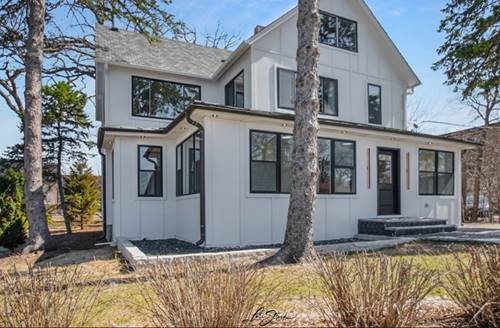
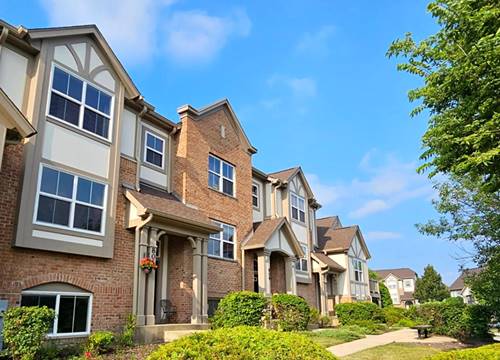
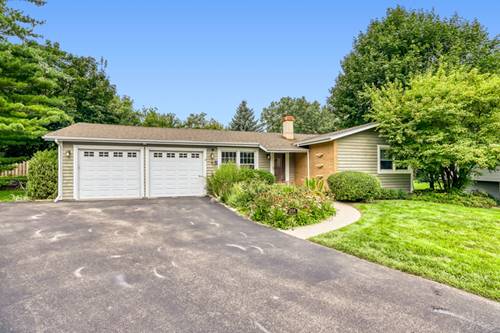
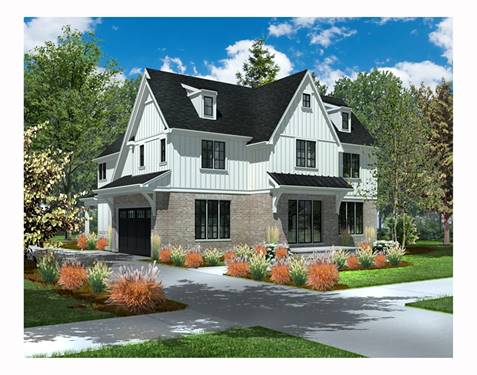
Mcnaughton Development Brings 26 Luxury Single Family Homes To Long Grove! Ranch, 1st Floor Master And Traditional 2-story Plans Available. This Luxury Traditional Two Story Plan Offers An Open Floor Plan With Family Room And Kitchen, Spacious Study And Dinette. Home Also Features Beautiful Formal Dining Room With Butlers Pantry Leading To Kitchen And Huge Walk-in Pantry. The Second Floor Features Luxury Master Bedroom And 3 Secondary Bedrooms And 2 Bathrooms (individual And J&j). Must Have 2nd Floor Laundry Room As Well. Home Also Features Optional 3rd Floor w/ Loft And Bedroom/Bath. Home Includes Custom Cabinetry, Quartz Counter Tops, Fireplace, Designer Ceilings, Extensive Trim Package w/ Crown & Wainscot In Starting Price. This Madison Model Is Listed At Starting Price Plus Fixed Options: Lot Premium + Look-out + 3rd Garage + Sunroom + Extra Bedroom/Bath On Third Floor + Finished Lower-level And B Elevation. Pictures Are Of A Similar Floor Plan, Finishes/Colors Might Vary. Finished Homes Available For Viewing At One Of Our Other Locations.
Property Map
Please use the print button to include maps when printing.
For more information about 2072 Deer (Lot 4), Long Grove, IL 60047 contact Corcoran Urban Real Estate.
Broker Reciprocity
Listing provided by Mc Naughton Realty Group
All information provided is deemed reliable but is not guaranteed and should be independently verified.
The data relating to real estate for sale on this web site comes in part from the Broker Reciprocity Program
of the Midwest Real Estate Data LLC. Real estate listings held by brokerage firms other than Urban Real Estate are
marked with the Broker Reciprocity logo and detailed information about them includes the name of the listing brokers.
Some IDX listings have been excluded from this website.