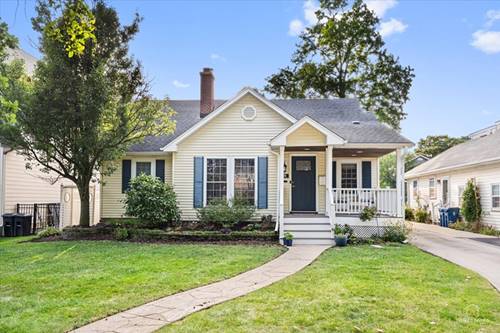
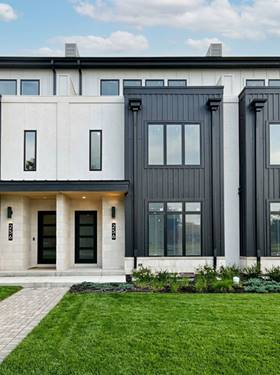
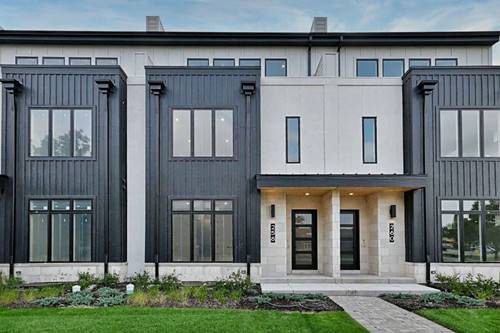
Welcome to this charming and beautifully updated Cape Cod 4-bedroom, 3-bath home with 2,400+ sq. ft. in a coveted walk-to-everything location. The inviting main level features hardwood floors, crown molding, and a cozy living room with a wood-burning fireplace. A second wood-burning fireplace in the lower-level family room adds warmth and character to the flexible finished space. The stunning Bradford & Kent gourmet kitchen is a true centerpiece, featuring a 36" Wolf range, Viking hood, farmhouse sink, and granite countertops. The spacious primary suite offers custom closets and a beautifully renovated bath with a luxurious walk-in shower. The primary bedroom, primary bath, and upstairs bath were completely renovated in 2023/24. Three additional bedrooms upstairs, each featuring its own mini-split system for customized temperature control. The finished lower level provides flexible space for a playroom, media area, or family room. Step outside to enjoy a screened-in porch, stamped-concrete patio, fire pit, and professionally landscaped yard-perfect for relaxing or entertaining. Move-in ready with timeless Cape Cod charm, thoughtful updates, and inviting spaces designed for everyday living and memorable gatherings.
Property Map
Please use the print button to include maps when printing.
For more information about 208 N Willow, Elmhurst, IL 60126 contact Corcoran Urban Real Estate.
Broker Reciprocity
Listing provided by Compass
All information provided is deemed reliable but is not guaranteed and should be independently verified.
The data relating to real estate for sale on this web site comes in part from the Broker Reciprocity Program
of the Midwest Real Estate Data LLC. Real estate listings held by brokerage firms other than Urban Real Estate are
marked with the Broker Reciprocity logo and detailed information about them includes the name of the listing brokers.
Some IDX listings have been excluded from this website.