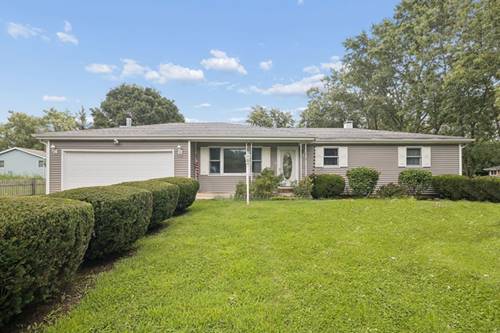
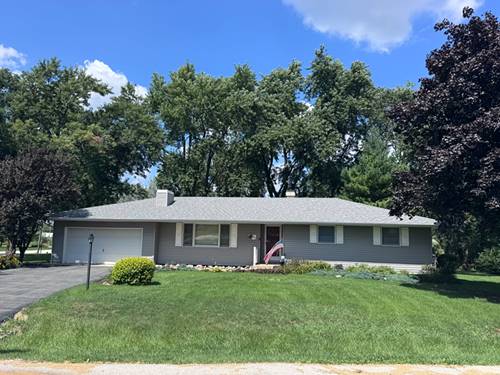
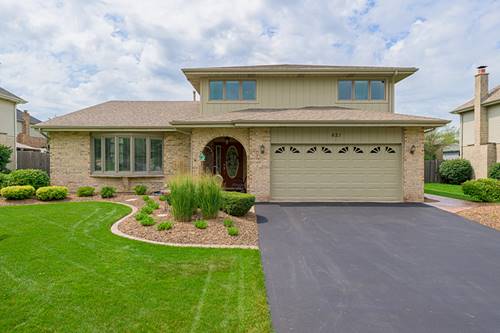
Welcome to 208 S Anderson Rd! This 3-bedroom, 2.5-bath ranch offers a fantastic opportunity in New Lenox with a large lot, attached 2-car garage, full basement and plenty of potential to make it your own. Step inside to find hardwood flooring throughout much of the main level and a functional floor plan with generous living and dining spaces. The inviting family room features a fireplace surrounded by built-in shelving and warm wood details, while the kitchen offers abundant cabinetry, plenty of counter space and an adjoining dining area with views of the backyard. Three bedrooms and 2.5 baths provide comfortable and convenient main-level living. The partially finished basement adds even more usable space with a large recreation/game room, built-in bar, additional bathroom, laundry area and plenty of unfinished storage and utility space. Outside, the oversized tree-lined backyard is a true highlight, offering an impressive amount of open lawn for entertaining, gardening, recreation or simply relaxing outdoors. A concrete patio and storage shed add additional functionality. Located in New Lenox with access to well-regarded local schools, including New Lenox School District 122 and Lincoln-Way High School District 210. With hardwood floors, a fireplace, full basement, attached 2-car garage and an incredible backyard, this home offers a great combination of space, location and potential. Bring your decorating ideas and make this one your own! Home being sold "AS-IS".
Property Map
Please use the print button to include maps when printing.
For more information about 208 S Anderson, New Lenox, IL 60451 contact Corcoran Urban Real Estate.
Broker Reciprocity
Listing provided by Coldwell Banker Real Estate Group
All information provided is deemed reliable but is not guaranteed and should be independently verified.
The data relating to real estate for sale on this web site comes in part from the Broker Reciprocity Program
of the Midwest Real Estate Data LLC. Real estate listings held by brokerage firms other than Urban Real Estate are
marked with the Broker Reciprocity logo and detailed information about them includes the name of the listing brokers.
Some IDX listings have been excluded from this website.