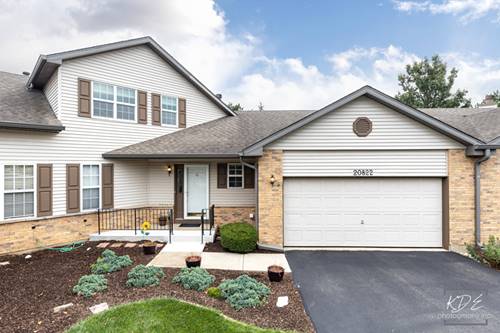
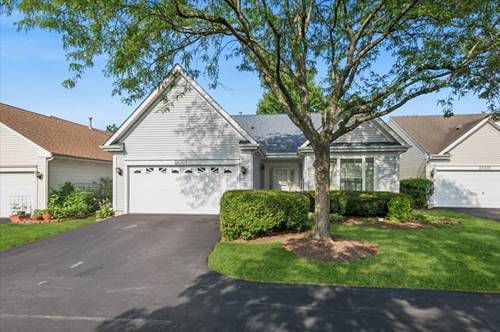
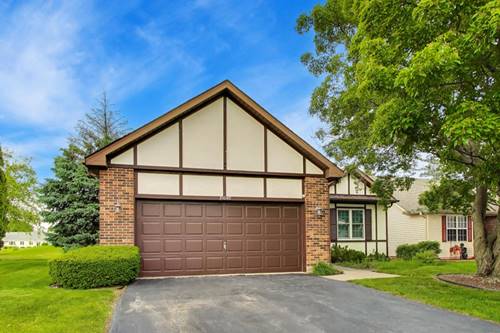
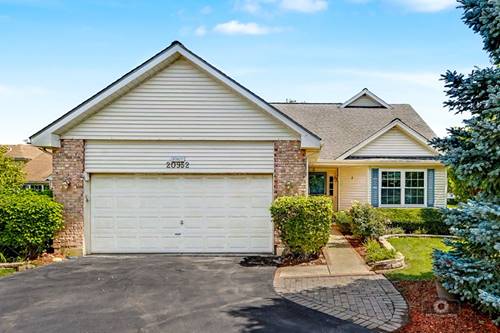
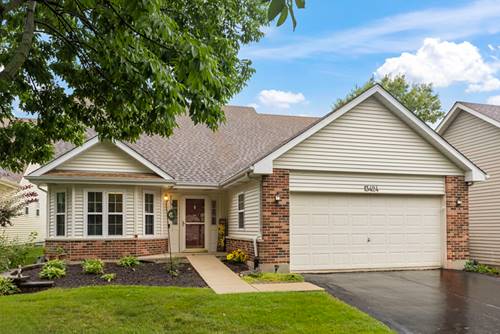
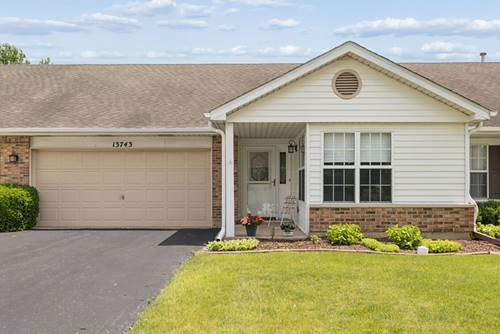
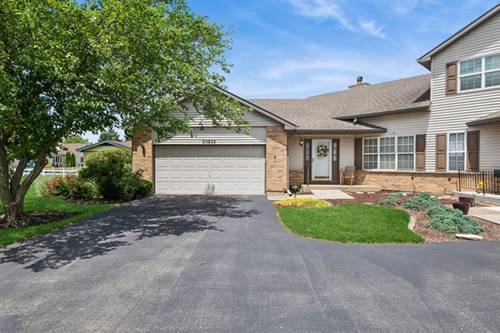
Enjoy the extra green space and privacy on this end unit Marquette Model that sits in the Applegate section of Carillon (55+) community. Updates over the years include, roof, windows, custom wall and window treatment decor, sliding glass doors and gleaming hardwood floors. The open floor plan lets plenty of light in and the vaulted ceiling make this property feel much larger than it is. Enjoy the possibility of additional living space in the large unfinished basement, or keep as is for extra storage. Primary bedroom has large walk in closet and full bathroom. 2nd bedroom is very specious with its own walk in closet and bathroom. Easy access from the attached garage to the kitchen makes it very convenient for bringing in groceries etc. The kitchen has room for a small table and sliding glass door to patio and professionally landscaped greens. 2nd patio is off of the living room. Dining room has wall of windows which let in an abundance of natural light. 1st floor laundry and hallway linen closet. This home sits off of the street on a small circle with no through traffic in front. Plenty of room to decorate your front porch area which gives the feel of a single family home, with HOA taking care of lawn and snow! You will love the amenities Start enjoying golf And all the other amenities CARILLON has to offer. THE CLUBHOUSE is a vibrant hub for the neighborhood . It has a ballroom and indoor and outdoor pools as well as hobby room. Tennis and pickleball are other favorites activities here. THE PUBLIC 27 HOLE GOLF FACILITY CALLED "THE LINKS AT CARILLON" IS RATED BY GOLF DIGEST AS ONE OF " THE BEST PLACES TO PLAY". COME EXPERIENCE "THE GAUNTLET " WHICH IS THEIR SIGNATURE PAR FIVE KNOWN AS ONE OF THE "DREAM 18" HOLES.
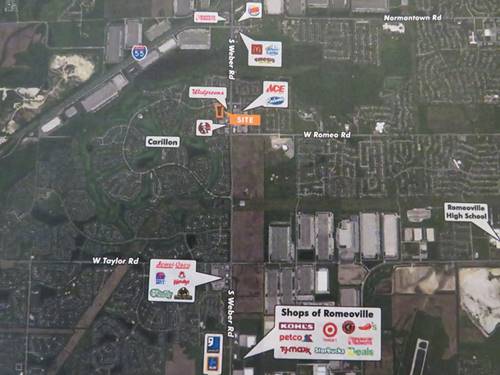
Property Map
Please use the print button to include maps when printing.
Property Details
Rooms
Room
Level
Flooring
Size
Living Room
Main
20X15
Dining Room
Main
16X11
Kitchen
Main
12X12
Family Room
N/A
Laundry
Main
4X7
Master Bedroom
Main
15X12
Bedroom 2
Main
15X12
Bedroom 3
N/A
Bedroom 4
N/A
Recreation Room
Basement
45X30
Utilities
Heating Natural Gas
Cooling Central Air
Water Lake Michigan
Sewer Public Sewer
Additional Information
Assessment Includes
Insurance, Security, Clubhouse, Pool, Exterior Maintenance, Lawn Care
Common Amenities
Golf Course, On Site Manager/Engineer, Indoor Pool, Pool, Tennis Court(s), Clubhouse
Pets Allowed
Cats OK, Dogs OK
Sub/Complex
Carillon
Parking
2 Garage Spaces, Yes, Attached, Garage
Schools
District 365U
Payment Calculator
Listing History
06-20-2026
Listed at $335,000
06-24-2026
Price decreased by $15,100 to $319,900
06-28-2026
Price decreased by $12,900 to $307,000
07-06-2026
Price decreased by $11,000 to $296,000
08-04-2026
Price decreased by $16,000 to $280,000
08-20-2026
Status changed to Under Contract
Last Modified 8/20/26 5:21 PM
Nearby Transportation
I 55 North
1.1 mi
I 55 South
1.3 mi
Broker Reciprocity
Listing provided by Baird & Warner
All information provided is deemed reliable but is not guaranteed and should be independently verified.
The data relating to real estate for sale on this web site comes in part from the Broker Reciprocity Program
of the Midwest Real Estate Data LLC. Real estate listings held by brokerage firms other than Urban Real Estate are
marked with the Broker Reciprocity logo and detailed information about them includes the name of the listing brokers.
Some IDX listings have been excluded from this website.