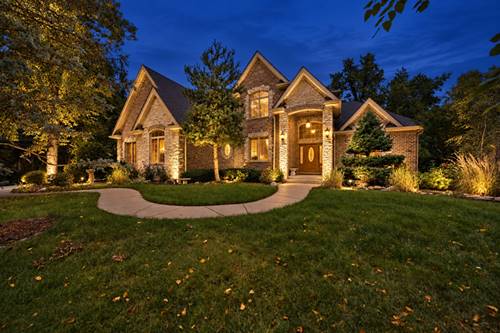
Grand entry on a private cul-de-sac opens to this brick-and-stone estate in sought-after Linden Oaks! On a wooded 0.41-acre homesite, this 3,750-sq-ft, 5BR/3BA home features a cathedral-inspired design, hardwood floors on the main level, and dramatic ceilings joining the living and dining rooms. Family room fireplace; kitchen with granite, stainless appliances, and a double oven. Double-door main-floor office. Dual staircase to four upper bedrooms, including a primary suite with decorative ceiling, sitting area, and organized walk-in closet; spa bath with dual sinks, jetted tub, and separate shower. Basement finished in 2022 adds a rec area, bar, playroom, and flex 2nd office/5th bedroom. Entertain on the paver patio with fireplace or unwind at the lit, creek-side retreat. 2025 updates: new roof, leaf-guard gutters, outdoor lighting system, furnace, two A/C units, and epoxy flooring in the 3-car side-load garage. Award-winning Lincoln-Way West schools; minutes to Silver Cross Hospital, Metra, and expressways. ~ WELCOME HOME!
Property Map
Please use the print button to include maps when printing.
For more information about 209 Linden Oaks, New Lenox, IL 60451 contact Corcoran Urban Real Estate.
Broker Reciprocity
Listing provided by Real Broker LLC
All information provided is deemed reliable but is not guaranteed and should be independently verified.
The data relating to real estate for sale on this web site comes in part from the Broker Reciprocity Program
of the Midwest Real Estate Data LLC. Real estate listings held by brokerage firms other than Urban Real Estate are
marked with the Broker Reciprocity logo and detailed information about them includes the name of the listing brokers.
Some IDX listings have been excluded from this website.