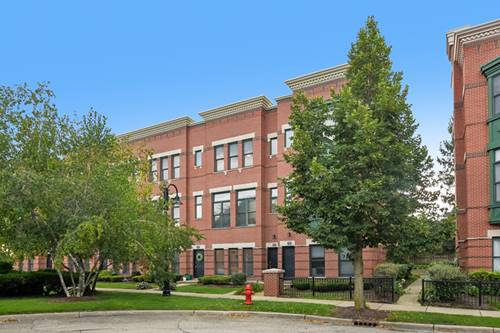
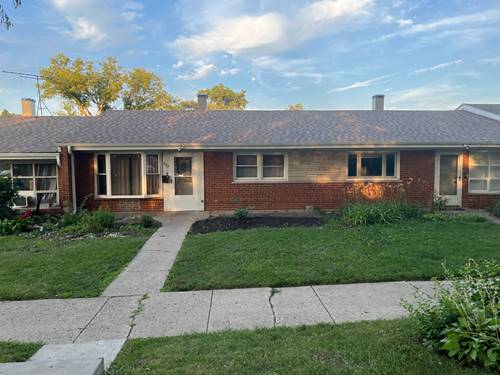
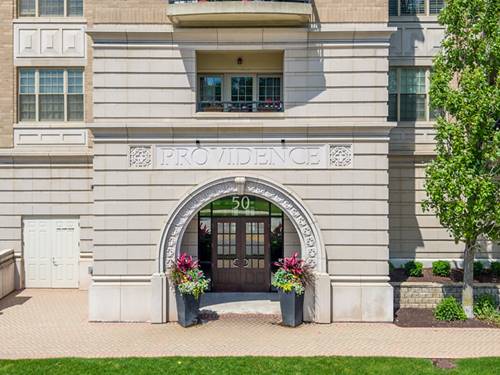
This is the one you have been waiting for! This beautifully maintained luxury townhome has a 2-car garage and ground-level entry at the front door! It is perfectly located in downtown Palatine, minutes from Metra stop, amazing restaurants and shopping! You will be amazed by the 4 levels of living space, and a private roof-top deck with a natural gas line for grills! The main level features 9 ft ceilings, beautiful hardwood floors, and a large kitchen wide open to the family room. The kitchen has been expanded and opened up to give a rare wide open layout. Granite counters, stainless steel appliances, and plenty of cabinets make this a dream for every chef! There is a large balcony, replaced in 2024, off the kitchen to enjoy morning coffee, afternoon wine, or grilling with a natural gas line present! The cozy family room showcases a gas fireplace and large windows, providing plenty of natural light! Upstairs are 2 full suites and laundry! The rooftop deck, replaced in 2024, provides incredible views, and a peaceful atmosphere! The first floor flex room can function as a great space for a 3rd bedroom or home office. Continuing down you will enter the fully finished basement ready for all of your entertaining needs, or another bedroom! Many expensive recent improvements including: Roof 2025, Water Heater 2025, Furnace 2024, AC, 2024, and Kitchen Appliances 2024. Don't miss your opportunity to own all of this with top rated Fremd HS, Plum Grove Jr High! This one will not last!
Property Map
Please use the print button to include maps when printing.
For more information about 209 W Wood, Palatine, IL 60067 contact Corcoran Urban Real Estate.
Broker Reciprocity
Listing provided by Redfin Corporation
All information provided is deemed reliable but is not guaranteed and should be independently verified.
The data relating to real estate for sale on this web site comes in part from the Broker Reciprocity Program
of the Midwest Real Estate Data LLC. Real estate listings held by brokerage firms other than Urban Real Estate are
marked with the Broker Reciprocity logo and detailed information about them includes the name of the listing brokers.
Some IDX listings have been excluded from this website.