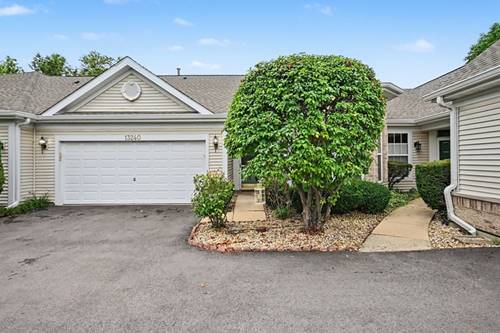
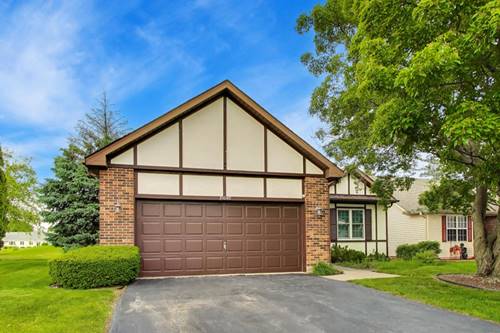
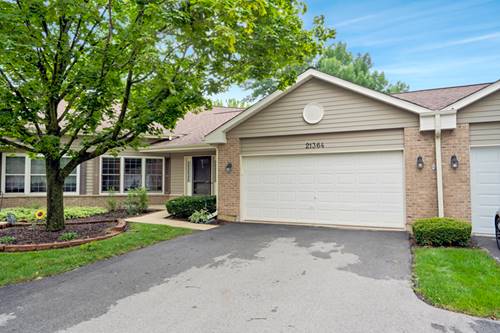
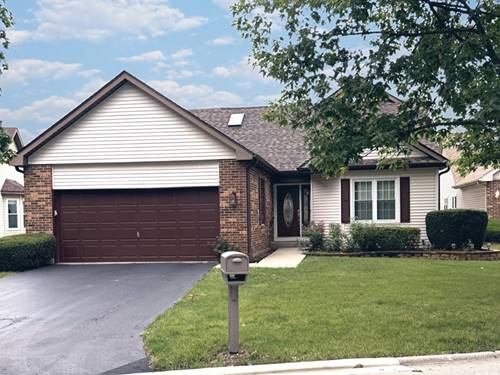
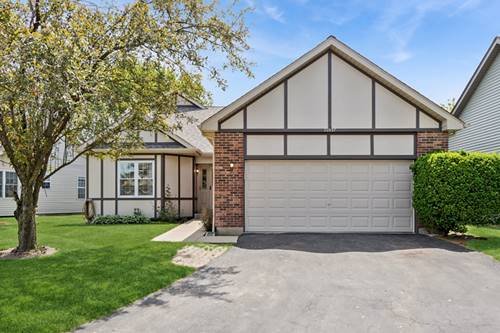
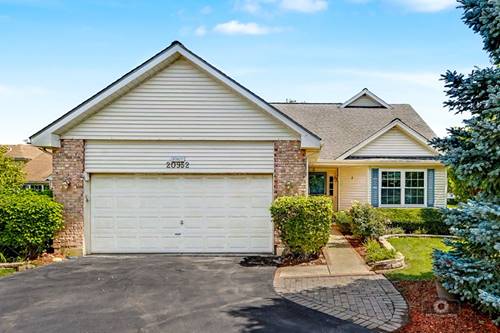
Welcome to this beautifully updated 3 bedroom, 3-bath home in Carillon's 55+ active adult community. Gorgeous wood floors flow throughout the first floor, while vaulted ceilings and abundant natural light create an inviting atmosphere in the living and dining rooms. Enjoy the cozy gas fireplace with tile surround and oversized white mantle, stylish shaker-style wainscoting feature wall, and open staircase with designer metal balusters. The gourmet kitchen is a chef's dream, featuring white shaker cabinetry, stainless steel appliances, quartz countertops, tile backsplash, updated fixtures, a huge pantry, and spacious breakfast bar. The primary suite offers two closets and a luxurious bathroom with beautiful tile, soaking tub, walk-in shower, dual-sink vanity, comfort-height. The second-floor retreat features a spacious bedroom with ceiling fan and full bath. The finished basement offers a den/hobby room with a large walk-in closet, plus a bathroom rough-in ready for future finishing. Outside, enjoy a premium corner lot with concrete patio, parklike setting. Other updates include roof and siding (2008), windows (2011), and sliding glass door (2022) basement improvements (2026). Carillon offers resort-style lifestyle with three pools, tennis and pickleball courts, clubhouse with activities. Easy access to highways, shopping, restaurants.
Property Map
Please use the print button to include maps when printing.
For more information about 20952 W Olive, Plainfield, IL 60544 contact Corcoran Urban Real Estate.
Broker Reciprocity
Listing provided by Coldwell Banker Real Estate Group
All information provided is deemed reliable but is not guaranteed and should be independently verified.
The data relating to real estate for sale on this web site comes in part from the Broker Reciprocity Program
of the Midwest Real Estate Data LLC. Real estate listings held by brokerage firms other than Urban Real Estate are
marked with the Broker Reciprocity logo and detailed information about them includes the name of the listing brokers.
Some IDX listings have been excluded from this website.