Corcoran Urban Real Estate
$0 to $5,000,000
Any Beds
Any Baths
For Sale
325 Properties Within 0.5 miles of: 21 E Huron, Chicago
  • 70 W Huron Unit 1602, Chicago, IL 60654
    $400,000
    2 bed | 2 bath
  • 600 N Dearborn Unit 602, Chicago, IL 60654
    $345,000
    1 bed | 1½ bath

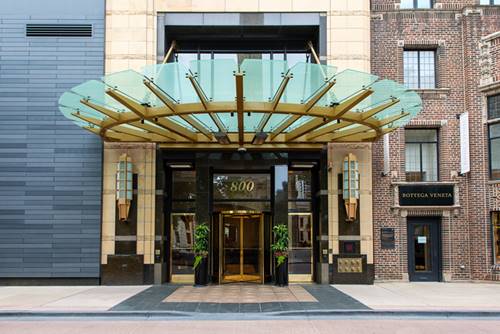
  • 800 N Michigan Unit 4703, Chicago, IL 60611
    $1,250,000
    2 bed | 2½ bath
    9 more available units at this address
    $12,250,000 Unit PH67 6 bd / 6 ½ ba
    $11,700,000 Unit PH64 5 bd / 5 ½ ba
    $5,900,000 Unit 63PH 5 bd / 4 ½ ba
    $3,250,000 Unit 4801 3 bd / 2 ½ ba
    $3,000,000 Unit 4201 3 bd / 2 ½ ba
    $2,995,000 Unit 5901 4 bd / 4 ½ ba
    $2,300,000 Unit 5401 3 bd / 3 ½ ba
    $1,999,000 Unit 5501 3 bd / 3 ½ ba
    $1,775,000 Unit 3301 2 bd / 2 ½ ba
  • 800 N Michigan Unit 3301, Chicago, IL 60611
    $1,775,000
    2 bed | 2½ bath
    9 more available units at this address
    $12,250,000 Unit PH67 6 bd / 6 ½ ba
    $11,700,000 Unit PH64 5 bd / 5 ½ ba
    $5,900,000 Unit 63PH 5 bd / 4 ½ ba
    $3,250,000 Unit 4801 3 bd / 2 ½ ba
    $3,000,000 Unit 4201 3 bd / 2 ½ ba
    $2,995,000 Unit 5901 4 bd / 4 ½ ba
    $2,300,000 Unit 5401 3 bd / 3 ½ ba
    $1,999,000 Unit 5501 3 bd / 3 ½ ba
    $1,250,000 Unit 4703 2 bd / 2 ½ ba
  • 800 N Michigan Unit 5501, Chicago, IL 60611
    $1,999,000
    3 bed | 3½ bath
    9 more available units at this address
    $12,250,000 Unit PH67 6 bd / 6 ½ ba
    $11,700,000 Unit PH64 5 bd / 5 ½ ba
    $5,900,000 Unit 63PH 5 bd / 4 ½ ba
    $3,250,000 Unit 4801 3 bd / 2 ½ ba
    $3,000,000 Unit 4201 3 bd / 2 ½ ba
    $2,995,000 Unit 5901 4 bd / 4 ½ ba
    $2,300,000 Unit 5401 3 bd / 3 ½ ba
    $1,775,000 Unit 3301 2 bd / 2 ½ ba
    $1,250,000 Unit 4703 2 bd / 2 ½ ba
  • 800 N Michigan Unit 5401, Chicago, IL 60611
    $2,300,000
    3 bed | 3½ bath
    9 more available units at this address
    $12,250,000 Unit PH67 6 bd / 6 ½ ba
    $11,700,000 Unit PH64 5 bd / 5 ½ ba
    $5,900,000 Unit 63PH 5 bd / 4 ½ ba
    $3,250,000 Unit 4801 3 bd / 2 ½ ba
    $3,000,000 Unit 4201 3 bd / 2 ½ ba
    $2,995,000 Unit 5901 4 bd / 4 ½ ba
    $1,999,000 Unit 5501 3 bd / 3 ½ ba
    $1,775,000 Unit 3301 2 bd / 2 ½ ba
    $1,250,000 Unit 4703 2 bd / 2 ½ ba
  • 800 N Michigan Unit 5901, Chicago, IL 60611
    $2,995,000
    4 bed | 4½ bath
    9 more available units at this address
    $12,250,000 Unit PH67 6 bd / 6 ½ ba
    $11,700,000 Unit PH64 5 bd / 5 ½ ba
    $5,900,000 Unit 63PH 5 bd / 4 ½ ba
    $3,250,000 Unit 4801 3 bd / 2 ½ ba
    $3,000,000 Unit 4201 3 bd / 2 ½ ba
    $2,300,000 Unit 5401 3 bd / 3 ½ ba
    $1,999,000 Unit 5501 3 bd / 3 ½ ba
    $1,775,000 Unit 3301 2 bd / 2 ½ ba
    $1,250,000 Unit 4703 2 bd / 2 ½ ba

21 E Huron Unit 2803
Chicago, IL 60611

  • 3 Beds
  • 3 / 1 Baths
  • 3,033 Sq. Ft.
  • Built In 2004
Price

$1,375,000

Est Payment
$13,297 / month (details)  
Taxes
$31,743  
Assessments
$3,561  
Beds
3  
Baths
3 / 1  
Rooms
9  
Type
Attached  
Sq. Ft.
3,033  
Built
2004  
Neighborhood
River North  
Building
The Pinnacle  
MLS
#12691185
Status
Active

Property Description

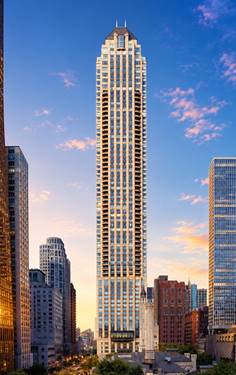
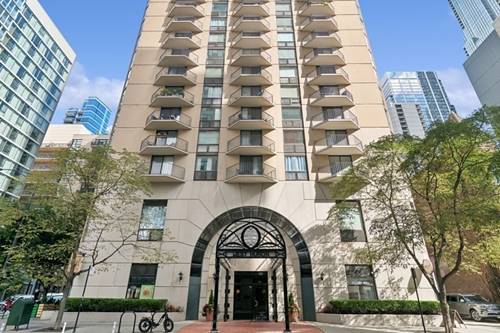
Outstanding value for rarely available 3 Bed + Den /3.1 Bath preferred layout at the renowned Lucien Lagrange designed Pinnacle. Enjoy spectacular sunrise to sunset views from floor to ceiling windows and two balconies in this expansive 3,000 square foot home in the heart of the Cathedral District, where the Gold Coast, Streeterville and River North intersect. A dedicated foyer welcomes you into the open floor plan providing multiple options for design layout: sprawling living room with fireplace, spacious dining room, dedicated office/den. An extended gourmet kitchen with multi-functional breakfast nook is outfitted with SubZero refrigeration, double ovens and large panty, anchored by custom cabinetry and stone countertops. The oversized primary suite allows for king bed and seating area, massive walk-in closet with bonus dressing room and spa bath featuring private water closet, dual sinks, separate shower and soaking tub. Two additional en-suite bedrooms, full size laundry, two linen closets and powder room complete this coveted "03" layout. Two premier parking spaces included, along with full size storage. Exceptional Services: On-Site Manager, 24-hour Door Person, Receiving Room, State-Of-The-Art Fitness, Indoor Pool + Spa, Sundeck, Game Room, Theater, Party Room, AND, best dog run in the city! Walk to Whole Foods, Trader Joe's, Shopping, Dining, Northwestern Medical Campus, and Transportation.

Property Map

Property Details

Rooms

Room
Level
Flooring
Size
Living Room
Main
Hardwood
25X26
Dining Room
Main
Hardwood
15X15
Kitchen
Main
12X13
Family Room
Main
Hardwood
12X17
Laundry
N/A
Master Bedroom
Main
Carpet
25X15
Bedroom 2
Main
Carpet
12X13
Bedroom 3
Main
Carpet
13X11
Bedroom 4
N/A
Breakfast Room
Main
Hardwood
08X09
Office
Main
Hardwood
09X09

Utilities

  • Heating Electric, Baseboard
  • Cooling Central Air
  • Water Lake Michigan
  • Sewer Public Sewer

Additional Information

Assessment Includes
Air Conditioning, Water, Gas, Parking, Insurance, Security, Doorman, TV/Cable, Clubhouse, Exercise Facilities, Pool, Exterior Maintenance, Lawn Care, Scavenger, Snow Removal, Other, Internet
Common Amenities
Bike Room/Bike Trails, Door Person, Elevator in Residence, Exercise Room, Storage, On Site Manager/Engineer, Party Room, Sundeck, Indoor Pool, Receiving Room, Service Elevator(s), Spa/Hot Tub
Exterior Features
Balcony
Appliances
Double Oven, Range, Microwave, Dishwasher, Refrigerator, Washer, Dryer, Disposal
Pets Allowed
Cats OK, Dogs OK
Sub/Complex
The Pinnacle
Parking
2 Garage Spaces, Yes, Other, Attached, Garage, Parking included in price
Schools
Wells Community Academy Senior H (299), Ogden Elementary (299)

Payment Calculator

$
$
$
$
$
%
$
years
%
Principal & Interest
$0
Property Tax
$0
Assessments
$0
Home Insurance
$0
Mortgage Insurance
$0

Nearby Transportation

  • Bus 36 0.1 mi
  • Bus 125 0.1 mi
  • Bus 22 0.1 mi
  • Bus 26 0.1 mi
  • Bus 3 0.1 mi
  • Bus 143 0.1 mi
  • Bus 151 0.1 mi
  • Bus 146 0.1 mi
  • Bus 147 0.1 mi
  • Bus 148 0.1 mi
  • Bus 10 0.1 mi
  • Bus 66 0.2 mi
  • Bus 157 0.2 mi
  • Bus 2 0.2 mi
  • Bus 65 0.2 mi
  • Metra Electric 0.7 mi
  • Union Pacific North 1.1 mi
  • Union Pacific Northwest 1.1 mi
  • Union Pacific West 1.1 mi
  • Burlington Northern 1.2 mi
  • Heritage Corridor 1.2 mi
  • Milwaukee North 1.2 mi
  • Milwaukee West 1.2 mi
  • North Central Service 1.2 mi
  • Southwest Service 1.2 mi
  • Red Line 0.2 mi
  • Brown Line 0.5 mi
  • Purple Line 0.5 mi
  • Green Line 0.6 mi
  • Pink Line 0.6 mi
  • ZipCar 0.1 mi
  • Maven 0.1 mi
  • I 90 East 0.5 mi
  • I 94 East 0.5 mi
  • I 90 West 0.5 mi
  • I 94 West 0.5 mi
  • I 290 East 1.5 mi
  • I 290 West 2.0 mi
  • I 55 South 2.9 mi
  • I 55 North 2.9 mi
grid
Register to see 1 more properties