Corcoran Urban Real Estate
$0 to $5,000,000
Any Beds
Any Baths
For Sale
268 Properties Within 0.5 miles of: 600 N Dearborn, Chicago
  • 600 N Dearborn Unit 602, Chicago, IL 60654
    $345,000
    1 bed | 1½ bath
  • 33 W Ontario Unit 38F, Chicago, IL 60654
    $460,000
    2 bed | 2 bath
    1 more available unit at this address
    $995,000 Unit 14B 3 bd / 3 ba
  • 33 W Ontario Unit 14B, Chicago, IL 60654
    $995,000
    3 bed | 3 bath
    1 more available unit at this address
    $460,000 Unit 38F 2 bd / 2 ba
  • 545 N Dearborn Unit 1210, Chicago, IL 60610
    $340,000
    1 bed | 1 bath
    5 more available units at this address
    $499,999 Unit 2607 2 bd / 2 ba
    $499,000 Unit 2511 2 bd / 2 ba
    $325,000 Unit W1409 1 bd / 1 ba
    $305,000 Unit W1703 1 bd / 1 ba
    $290,000 Unit W3005 1 bd / 1 ba
  • 635 N Dearborn Unit 2803, Chicago, IL 60654
    $949,000
    2 bed | 2½ bath
  • 545 N Dearborn Unit W3005, Chicago, IL 60654
    $290,000
    1 bed | 1 bath
    5 more available units at this address
    $499,999 Unit 2607 2 bd / 2 ba
    $499,000 Unit 2511 2 bd / 2 ba
    $340,000 Unit 1210 1 bd / 1 ba
    $325,000 Unit W1409 1 bd / 1 ba
    $305,000 Unit W1703 1 bd / 1 ba
  • 545 N Dearborn Unit W1703, Chicago, IL 60654
    $305,000
    1 bed | 1 bath
    5 more available units at this address
    $499,999 Unit 2607 2 bd / 2 ba
    $499,000 Unit 2511 2 bd / 2 ba
    $340,000 Unit 1210 1 bd / 1 ba
    $325,000 Unit W1409 1 bd / 1 ba
    $290,000 Unit W3005 1 bd / 1 ba

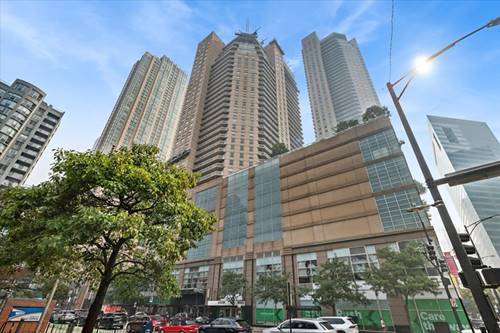
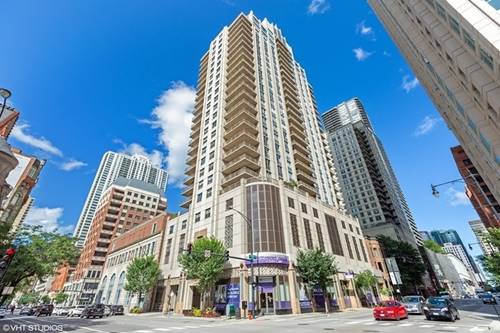
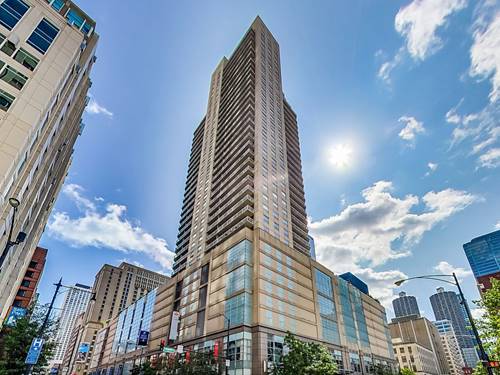
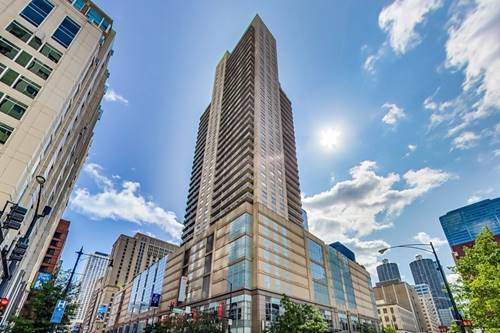
600 N Dearborn Unit 602
Chicago, IL 60654

  • 1 Beds
  • 1 / 1 Baths
  • 925 Sq. Ft.
  • Built In 2001
Price

$345,000

Est Payment
$3,456 / month (details)  
Taxes
$7,794  
Assessments
$1,033  
Beds
1  
Baths
1 / 1  
Rooms
4  
Type
Attached  
Sq. Ft.
925  
Built
2001  
Neighborhood
River North  
Building
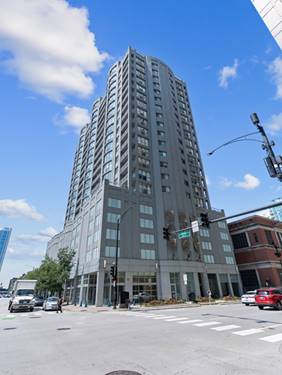
Farallon  
MLS
#12724756
Status
Active (0 days)

Property Description

Impressive River North corner condo with an incredible ~500 sf walkout terrace. This gives you spectacular south and west views. Unheard of at this price point! Floor to ceiling windows provides great light and views from inside the condo, as well. This spacious 1 bed/1.5 condo features a sizable living room and nook that can be used for an office or dining room. The kitchen is highlighted with quartz counters, maple cabinets, and stainless steel appliances. Hallway powder room. Primary bedroom, with ensuite bathroom, walk in shower and in-unit laundry. Ample closet space. 24/7 door staff, exercise room, and hospitality suite that is available for rent (Great hotel alternative!). Deeded parking for an additional $25,000. You can't beat the location, countless restaurants, shopping, bars, easy access to the Red Line, multiple bus lines, Lake Michigan, Riverwalk, and the Chicago Loop.

Property Map

Property Details

Rooms

Room
Level
Flooring
Size
Living Room
Main
Hardwood
20X14
Dining Room
Main
Hardwood
8X7
Kitchen
Main
Hardwood
10X8
Family Room
N/A
Laundry
Main
3X3
Master Bedroom
Main
Hardwood
12X11
Bedroom 2
N/A
Bedroom 3
N/A
Bedroom 4
N/A
Terrace
Main
Other
25X20

Utilities

  • Heating Natural Gas
  • Cooling Central Air
  • Water Public
  • Sewer Public Sewer

Additional Information

Assessment Includes
Heat, Air Conditioning, Water, Gas, Insurance, Doorman, Exercise Facilities, Exterior Maintenance, Scavenger, Snow Removal
Common Amenities
Bike Room/Bike Trails, Door Person, Elevator in Residence, Exercise Room, Storage, On Site Manager/Engineer, Sundeck, Receiving Room, Security Door Lock(s), Service Elevator(s), Elevator(s)
Appliances
Range, Microwave, Dishwasher, Refrigerator, Washer, Dryer, Stainless Steel Appliance(s)
Pets Allowed
Cats OK, Dogs OK, Number Limit
Parking
1 Garage Spaces, Garage Door Opener, Heated Garage, Yes, Deeded, Attached, Garage, Parking not included in price
Schools
Wells Community Academy Senior H (299), Ogden Elementary (299), Ogden Elementary (299)

Payment Calculator

$
$
$
$
$
%
$
years
%
Principal & Interest
$0
Property Tax
$0
Assessments
$0
Home Insurance
$0
Mortgage Insurance
$0

Listing History

08-05-2026 Listed at $345,000
Last Modified 8/5/26 3:49 PM

Nearby Transportation

  • Bus 22 < 0.1 mi
  • Bus 65 0.1 mi
  • Bus 125 0.1 mi
  • Bus 36 0.1 mi
  • Bus 29 0.1 mi
  • Bus 156 0.1 mi
  • Bus 37 0.2 mi
  • Bus 0.3 mi
  • Bus 66 0.3 mi
  • Bus 26 0.3 mi
  • Bus 157 0.3 mi
  • Bus 2 0.3 mi
  • Bus 3 0.3 mi
  • Bus 143 0.3 mi
  • Bus 151 0.3 mi
  • Metra Electric 0.7 mi
  • Union Pacific North 0.9 mi
  • Union Pacific Northwest 0.9 mi
  • Union Pacific West 0.9 mi
  • Burlington Northern 1.0 mi
  • Heritage Corridor 1.0 mi
  • Milwaukee North 1.0 mi
  • Milwaukee West 1.0 mi
  • North Central Service 1.0 mi
  • Southwest Service 1.0 mi
  • Rock Island 1.1 mi
  • Red Line 0.1 mi
  • Brown Line 0.3 mi
  • Purple Line 0.3 mi
  • Blue Line 0.5 mi
  • ZipCar 0.1 mi
  • Maven 0.2 mi
  • I 90 East 0.4 mi
  • I 94 East 0.4 mi
  • I 90 West 0.4 mi
  • I 94 West 0.4 mi
  • I 290 East 1.3 mi
  • I 290 West 1.8 mi
  • I 55 South 2.7 mi
  • I 55 North 2.7 mi
grid
Register to see 4 more properties