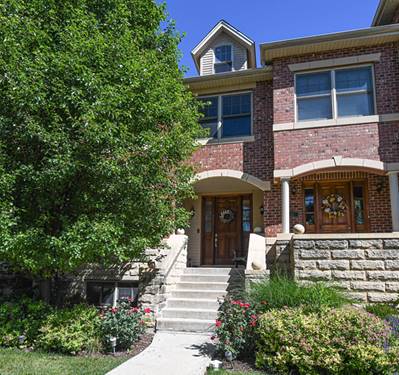
If space is what you need, this luxurious Riverside townhome delivers! Designed for both everyday living and effortless entertaining, the main level features an expansive open floor plan with a spacious living and dining area on one end and a beautiful kitchen and family room on the other, connected by a double-sided gas fireplace. The kitchen is sure to impress with abundant cabinetry and counter space, stainless steel appliances, granite countertops and a large center island perfect for gathering with family and friends. Upstairs, the second level offers an over-sized primary suite complete with a large walk-in closet and a bathroom featuring dual vanities and a soaking tub. Two additional bedrooms, a full bathroom and a convenient side-by-side laundry room complete this level. The versatile third floor provides exceptional flexibility with a massive bonus room that can easily serve as a fourth bedroom, home office, studio, media room or additional family room. This impressive space features vaulted ceilings, a full bathroom, a large storage closet, and access to a private balcony. The finished basement provides additional flexible space and has a powder room as well as access to the attached two car garage. This home is filled with natural light from the many windows and high ceilings. It's ready for you to make it your own! All of this in a great location only 2 blocks from the Metra station and a short walk to the charming downtown area.
Property Map
Please use the print button to include maps when printing.
For more information about 21 N Herbert Unit I, Riverside, IL 60546 contact Corcoran Urban Real Estate.
Broker Reciprocity
Listing provided by Fulton Grace Realty
All information provided is deemed reliable but is not guaranteed and should be independently verified.
The data relating to real estate for sale on this web site comes in part from the Broker Reciprocity Program
of the Midwest Real Estate Data LLC. Real estate listings held by brokerage firms other than Urban Real Estate are
marked with the Broker Reciprocity logo and detailed information about them includes the name of the listing brokers.
Some IDX listings have been excluded from this website.