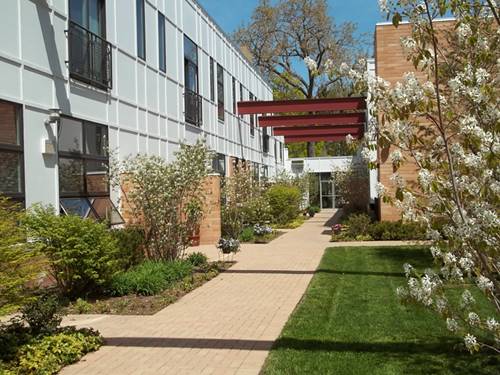
Huge 2000 sq ft LOFT 2 bedroom plus den in award winning building. This stunning 2nd floor unit features a spectacular kitchen with breakfast bar, granite countertops, shaker cabinets, subway tile back splash, stainless steel appliance package including 5 burner stove and upgraded fridge with icemaker. Primary bedroom features two walk-in closets, and en-suite bathroom with dual vanities, custom tile and LED mirrors with anti-fog setting. 2nd bedroom is oversized as well and has two closets! Laundry/utility room boast a full-size washer and dryer. Private 19' balcony off kitchen. Hardwood oak floors throughout. Central heat and a/c. Unit and building feature state of the art technology, including Ecobee thermostats, Eufy smart locks, Swiftlane video entry system. Beautiful entry lounge opens to tranquil private courtyard with community raised bed herb garden. Two blocks to Starbucks, Temperance Tap Room, and Valli Produce. Heated garage parking available.
Property Map
Please use the print button to include maps when printing.
Receiving Room, Security Door Lock(s), Ceiling Fan, Intercom, Security Lighting
Interior Features
Cathedral Ceiling(s), Elevator, 1st Floor Full Bath, Open Floorplan, Granite Counters, Lobby
Exterior Features
Balcony
Appliances
Range, Microwave, Dishwasher, High End Refrigerator, Washer, Dryer, Disposal, Stainless Steel Appliance(s), Gas Cooktop, Gas Oven, Range Hood, Humidifier
Pets Allowed
Cats OK, Dogs OK, Number Limit
Parking
1 Garage Spaces, Brick Driveway, Garage Door Opener, Heated Garage, Tandem, Yes, Detached, Garage, Parking not included in price
For more information about 2100 Greenwood Apt 107, Evanston, IL 60201 contact Corcoran Urban Real Estate.
Broker Reciprocity
Listing provided by Fulton Grace Realty
All information provided is deemed reliable but is not guaranteed and should be independently verified.
The data relating to real estate for sale on this web site comes in part from the Broker Reciprocity Program
of the Midwest Real Estate Data LLC. Real estate listings held by brokerage firms other than Urban Real Estate are
marked with the Broker Reciprocity logo and detailed information about them includes the name of the listing brokers.
Some IDX listings have been excluded from this website.