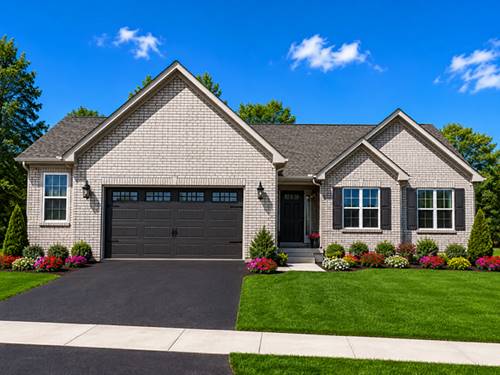
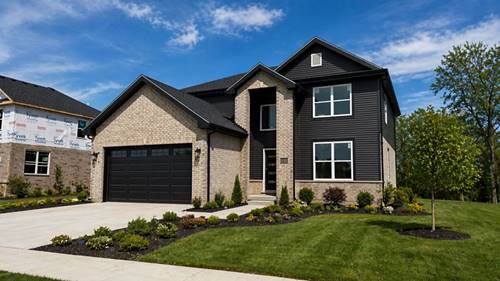
TO BE BUILT SEMI-CUSTOM HOME. Welcome to Rally Homes and Wellington Court of Lynwood offering a variety of BIG, BEAUTIFUL, BRICK 2-story and ranch style homes with many options to customize to your wants and needs in a new home. Welcome to the Poplar, this beautifully crafted, semi-custom ranch home offering 1750 sq ft of thoughtfully designed living space. This all-brick, single-story home combines classic charm with modern functionality, making it the perfect place to call home. With its open concept layout, private master suite, and high-quality finishes, this home is sure to impress. The master retreat is located on the opposite side of the other 2 bedrooms. Making it a perfect oasis for every owner with 2 large walk in closet and full bathroom. The 2 good size bedrooms are located on the other side of the home with a bathroom in between. The study is located right off the foyer making it a perfect playroom, home office or even a 4th bedroom. Many options to personalize the home to fit your every need available, including; full basement, cathedral ceilings at owners bedroom, bay windows and fireplace. **Pictures shown depict several options and upgrades available to customize your new construction home. All homes are built to order with your specific choices and options prices subject to change based on your selections. Call our sales office to schedule an appointment. PLEASE VISIT OUR DECORATED JUNIPER AND LANGSTON MODEL HOMES/SALES OFFICE TO GET FULL INFORMATION ON ALL OF OUR AMAZING HOMES AND COMMUNITY.
Property Map
Please use the print button to include maps when printing.
For more information about 2101 Bilstone, Lynwood, IL 60411 contact Corcoran Urban Real Estate.
Broker Reciprocity
Listing provided by Keller Williams Infinity
All information provided is deemed reliable but is not guaranteed and should be independently verified.
The data relating to real estate for sale on this web site comes in part from the Broker Reciprocity Program
of the Midwest Real Estate Data LLC. Real estate listings held by brokerage firms other than Urban Real Estate are
marked with the Broker Reciprocity logo and detailed information about them includes the name of the listing brokers.
Some IDX listings have been excluded from this website.