Corcoran Urban Real Estate
$0 to $5,000,000
Any Beds
Any Baths
For Sale
28 Properties Within 0.5 miles of: 2101 W Rice, Chicago

2101 W Rice Unit 407
Chicago, IL 60622

  • 2 Beds
  • 2 Baths
  • 1,400 Sq. Ft.
  • Built In 2002
Price

$599,000

Est Payment
$4,306 / month (details)  
Taxes
$9,358  
Assessments
$488  
Beds
2  
Baths
2  
Rooms
5  
Type
Attached  
Sq. Ft.
1,400  
Lot Size
PER SURVEY  
Built
2002  
Neighborhood
Ukrainian Village  
MLS
#12658107
Status
Active (0 days)

Property Description

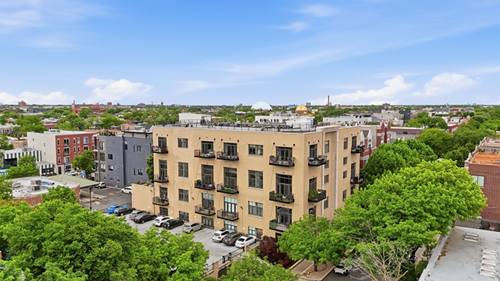
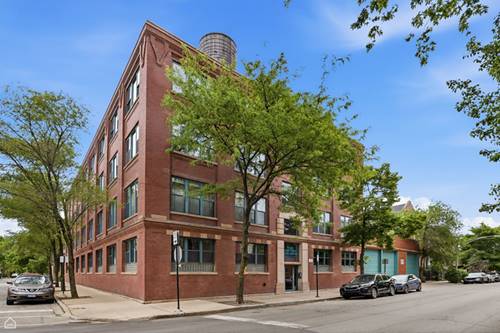
Rarely available penthouse loft in the heart of Ukrainian Village, where modern updates meet timeless loft character. This beautifully reimagined 2 bed, 2 bath home offers soaring ceilings, exposed brick, oversized windows, and incredible natural light throughout. At the center of the home is a stunning, fully redesigned kitchen completed in 2026, thoughtfully curated for both everyday living and entertaining. Featuring sleek custom cabinetry, quartz countertops, an oversized island with seating, updated backsplash, and abundant storage, the kitchen seamlessly opens to an expansive living and dining space anchored by a cozy fireplace and warm wood tones. Unlike many lofts, both bedrooms are fully enclosed, offering the privacy and functionality today's buyers are searching for. The spacious primary suite features generous closet space and an ensuite bath, while the second bedroom offers flexibility for guests, a home office, or additional living space. Step outside to your private balcony and take in sweeping city views, the perfect setting for morning coffee, quiet evenings, or watching the sunrise over the city skyline. Garage parking included. Located in one of Chicago's most sought-after neighborhoods, enjoy easy access to some of Ukrainian Village's best restaurants, coffee shops, boutiques, and parks, while remaining moments from Wicker Park, the West Loop, and downtown. A rare opportunity to own a penthouse loft that feels both elevated and effortlessly livable.

Property Map

Property Details

Rooms

Room
Level
Flooring
Size
Living Room
Main
22X19
Dining Room
Main
COMBO
Kitchen
Main
18X12
Family Room
N/A
Laundry
N/A
Master Bedroom
Main
13X13
Bedroom 2
Main
12X11
Bedroom 3
N/A
Bedroom 4
N/A
Foyer
Main
5X4
Balcony/Porch/Lanai
Main
15X6

Utilities

  • Heating Natural Gas, Forced Air
  • Cooling Central Air
  • Water Lake Michigan
  • Sewer Public Sewer

Additional Information

Assessment Includes
Water, Parking, Insurance, Exterior Maintenance, Scavenger, Snow Removal, Internet
Common Amenities
Bike Room/Bike Trails, Elevator in Residence, Sundeck
Interior Features
Cathedral Ceiling(s), Elevator, Built-in Features, Walk-In Closet(s), Bookcases
Exterior Features
Balcony
Appliances
Range, Microwave, Dishwasher, Washer, Dryer, Disposal, Stainless Steel Appliance(s)
Pets Allowed
Cats OK, Dogs OK
Sub/Complex
Ice House Lofts
Parking
1 Garage Spaces, Yes, Garage Owned, Attached, Garage, Parking included in price
Schools
District 299

Payment Calculator

$
$
$
$
$
%
$
years
%
Principal & Interest
$0
Property Tax
$0
Assessments
$0
Home Insurance
$0
Mortgage Insurance
$0

Listing History

05-29-2026 Listed at $599,000
Last Modified 5/29/26 1:07 PM

Nearby Transportation

  • Bus 66 < 0.1 mi
  • Bus 50 0.1 mi
  • Bus X49 0.4 mi
  • Bus 49 0.4 mi
  • Bus 65 0.4 mi
  • Bus 70 0.5 mi
  • Bus 9 0.6 mi
  • Bus X9 0.6 mi
  • Bus 56 0.8 mi
  • Bus 94 0.9 mi
  • Bus 72 1.0 mi
  • Bus 20 1.0 mi
  • Bus 52 1.2 mi
  • Milwaukee North 0.7 mi
  • Milwaukee West 0.7 mi
  • North Central Service 0.7 mi
  • Blue Line 0.8 mi
  • Green Line 1.0 mi
  • Pink Line 1.0 mi
  • ZipCar 0.1 mi
  • I 90 West 1.0 mi
  • I 94 West 1.0 mi
  • I 90 East 1.0 mi
  • I 94 East 1.0 mi
  • I 290 West 1.4 mi
  • I 290 East 1.5 mi
  • I 55 North 3.4 mi
  • I 55 South 3.4 mi
grid
Register to see 3 more properties