Corcoran Urban Real Estate
$0 to $5,000,000
Any Beds
Any Baths
For Sale
22 Properties Within 0.5 miles of: 2107 W Erie, Chicago

2107 W Erie
Chicago, IL 60612

  • 4 Beds
  • 3 / 1 Baths
Price

$1,400,000

Est Payment
$8,540 / month (details)  
Taxes
$18,146  
Beds
4  
Baths
3 / 1  
Rooms
9  
Type
Detached  
Sq. Ft.
n/a  
Lot Size
23X123  
Neighborhood
Ukrainian Village  
MLS
#12695628
Status
Active

Property Description

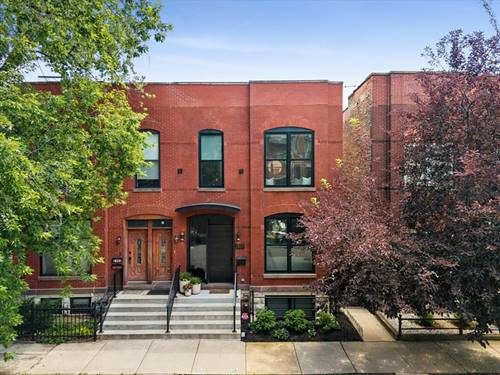
Showings begin 7/11th & 12th: 11-1 pm. Classic Chicago brick home with timeless architecture, sophisticated transitional finishes, and exceptional outdoor living in the sought-after Mitchell Elementary School district. Located just 0.6 miles from Smith Park, this beautifully renovated home offers the perfect balance of character, functionality, and location. The bright main level features soaring coffered ceilings, hardwood floors, a formal living room with a fireplace, dining nook, and a beautifully appointed chef's kitchen with quartz countertops, marble backsplash, custom cabinetry, and a premium Sub-Zero and Miele appliance package, including an integrated refrigerator, double ovens, gas and induction cooktops, and a built-in espresso maker. Professionally organized cabinetry and storage throughout the home maximize everyday functionality. The spacious family room opens through two sets of doors to a large covered deck and a true city backyard, rare for this area. A convenient mudroom provides direct access, creating seamless indoor-outdoor living that's ideal for entertaining, relaxing, everyday living, pets, or play. Upstairs, natural light pours in through multiple skylights. The upper level is anchored by a spacious primary suite featuring two professionally organized walk-in closets, a private terrace overlooking the backyard, and a spa-inspired bath with a skylight, soaking tub, oversized shower, and dual vanity. Two additional bedrooms, laundry, and a spacious hall bath complete the level. The finished lower level offers a large recreation room, currently used as a home gym, a full bath, abundant organized storage, and a versatile fourth bedroom that's ideal for guests, a home office, or additional living space. Enjoy easy access to Chicago Avenue's acclaimed restaurants, neighborhood cafes, boutique shopping, Mariano's, Smith Park, and convenient expressway access. Beautifully renovated and thoughtfully designed, this home combines timeless architecture with luxury finishes, exceptional storage, flexible living spaces, a large covered deck, and a rare true city backyard in one of Chicago's most sought-after neighborhoods.

Property Map

Property Details

Rooms

Room
Level
Flooring
Size
Living Room
Main
Hardwood
14X14
Dining Room
Main
Hardwood
13X10
Kitchen
Main
Hardwood
16X16
Family Room
Main
Hardwood
22X15
Laundry
Second
7X4
Master Bedroom
Second
Hardwood
21X14
Bedroom 2
Second
Hardwood
13X11
Bedroom 3
Second
Hardwood
13X11
Bedroom 4
Lower
Carpet
14X10
Utility Room-Lower Level
Lower
10X7
Recreation Room
Lower
Other
21X14
Storage
Lower
16X4
Walk In Closet
Second
Hardwood
21X6
Foyer
Main
10X6
Balcony/Porch/Lanai
Second
10X8
Deck
Main
20X11

Utilities

  • Heating Forced Air, Zoned
  • Cooling Central Air, Zoned, Dual
  • Water Lake Michigan, Public
  • Sewer Public Sewer

Additional Information

Interior Features
Built-in Features, Walk-In Closet(s), Coffered Ceiling(s), Special Millwork
Appliances
Double Oven, Range, Microwave, Dishwasher, High End Refrigerator, Washer, Dryer, Disposal, Stainless Steel Appliance(s), Range Hood
Parking
2 Garage Spaces, Garage Door Opener, Yes, Garage Owned, Detached, Garage, Parking included in price
Schools
District 299, Mitchell Elementary School (299)

Payment Calculator

$
$
$
$
$
%
$
years
%
Principal & Interest
$0
Property Tax
$0
Assessments
$0
Home Insurance
$0
Mortgage Insurance
$0

Nearby Transportation

  • Bus 65 0.1 mi
  • Bus 50 0.1 mi
  • Bus 66 0.2 mi
  • Bus 49 0.4 mi
  • Bus X49 0.4 mi
  • Bus 9 0.6 mi
  • Bus X9 0.7 mi
  • Bus 70 0.7 mi
  • Bus 20 0.8 mi
  • Bus 94 0.9 mi
  • Bus 56 1.0 mi
  • Bus 126 1.1 mi
  • Bus 72 1.2 mi
  • Bus 52 1.2 mi
  • Milwaukee North 0.5 mi
  • Milwaukee West 0.5 mi
  • North Central Service 0.5 mi
  • Green Line 0.8 mi
  • Pink Line 0.8 mi
  • Blue Line 1.0 mi
  • ZipCar 0.1 mi
  • I 90 West 1.1 mi
  • I 94 West 1.1 mi
  • I 90 East 1.1 mi
  • I 94 East 1.1 mi
  • I 290 West 1.2 mi
  • I 290 East 1.2 mi
  • I 55 South 3.2 mi
  • I 55 North 3.2 mi
grid
Register to see 3 more properties