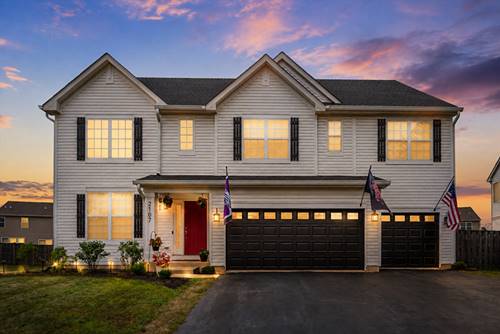
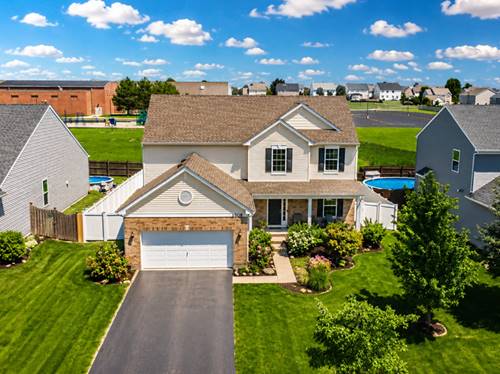
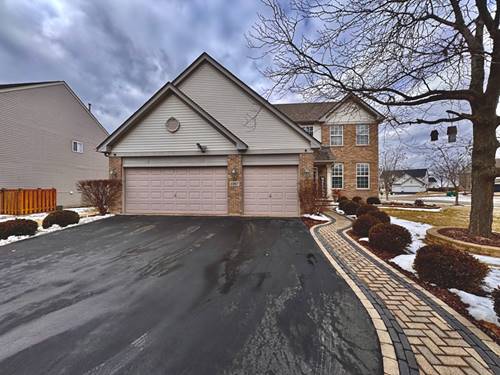
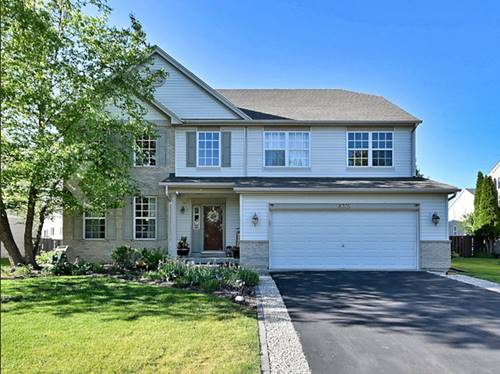
Nearly 3,000 square feet. 4 bedrooms + first-floor office. 3-car garage. Heated pool. Fenced yard. Plainfield District 202. Finding all of that in one home-at this price-isn't easy. Welcome to 2107 Waterbury Drive, where there's room to spread out inside and a backyard you'll actually want to stay home for. The spacious main level offers multiple living and gathering spaces, a fireplace, and a dedicated first-floor office that's ideal for working from home, homework, hobbies, or a quiet retreat. Upstairs, you'll find four bedrooms, including a spacious primary suite, giving everyone their own space while keeping all of the bedrooms conveniently on one level. Then there's the backyard. Step outside to your own private summer escape with a heated pool, stamped-concrete patio, and fully fenced yard ready for pool parties, weekend cookouts, or quiet evenings at home. No packing the car. No fighting for a chair at the community pool. Your favorite summer destination is right outside the back door. And don't overlook one of the hardest features to find at this price: a 3-car garage, plus a basement offering even more storage and future possibilities. Located in Greywall Club and served by Plainfield District 202 schools, this home combines the space, location, garage, and backyard features buyers are searching for. 4 bedrooms + office | Nearly 3,000 SF | 3-car garage | Heated pool | Fenced yard | Basement Whole home Warranty for 1 year included.
Property Map
Please use the print button to include maps when printing.
Property Details
Rooms
Room
Level
Flooring
Size
Living Room
Main
Luxury Vinyl
12X12
Dining Room
Main
Luxury Vinyl
11X11
Kitchen
Main
Luxury Vinyl
17X11
Family Room
Main
Luxury Vinyl
18X14
Laundry
Second
6X7
Master Bedroom
Second
Carpet
16X14
Bedroom 2
Second
Carpet
13X11
Bedroom 3
Second
Carpet
16X12
Bedroom 4
Second
Carpet
16X12
Office
Main
Carpet
12X13
Utilities
Heating Natural Gas, Forced Air
Cooling Central Air
Water Public
Sewer Public Sewer
Additional Information
Interior Features
Cathedral Ceiling(s), 1st Floor Bedroom, Walk-In Closet(s), Open Floorplan
Appliances
Range, Dishwasher, Washer, Dryer
Sub/Complex
Greywall Club
Parking
3 Garage Spaces, Asphalt, Garage Door Opener, Yes, Garage Owned, Attached, Garage, Parking included in price
For more information about 2107 Waterbury, Joliet, IL 60431 contact Corcoran Urban Real Estate.
Broker Reciprocity
Listing provided by Michele Morris Realty
All information provided is deemed reliable but is not guaranteed and should be independently verified.
The data relating to real estate for sale on this web site comes in part from the Broker Reciprocity Program
of the Midwest Real Estate Data LLC. Real estate listings held by brokerage firms other than Urban Real Estate are
marked with the Broker Reciprocity logo and detailed information about them includes the name of the listing brokers.
Some IDX listings have been excluded from this website.