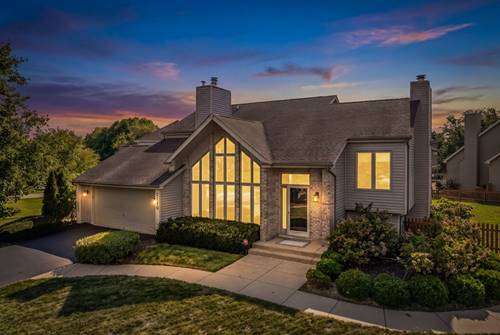
Stunning contemporary construction in the sought-after High Meadow subdivision of South Naperville. Modern, light, open, and full of character. This is not your typical split level. 3 bedrooms, 2.1 baths, plus a versatile loft. Over 2,400 sq ft! Walk into the living room and be greeted by a wall of windows and a gas log fireplace, feeling wowed right was you come home. Vaulted ceilings run throughout, keeping every room bright and airy. The kitchen has been beautifully refreshed with black stainless appliances, quartz counters, modern cabinetry, and a pantry closet, plus an eat-in area. The kitchen flows to the sun-drenched Florida room or to the dining room, set up for entertaining! Retreat to the primary suite featuring a whirlpool tub, separate shower, and double sink. Off the primary is a loft, perfect for exercise or a home office. 2 good-sized bedrooms with vaulted ceilings share a bathroom between them on the second level. The lower level offers a spacious family room with another gas log fireplace (clean, no mess!) and walks out directly to the deck and patio area, such a unique feature! This home offers updated CB2 lighting throughout. Washer, dryer, and garage fridge stay with the home. The sub-basement is clean and spacious, ready for whatever you can dream up. Set on a 0.3-acre fenced lot with gorgeous landscaping, this home brings curb appeal that stands out! Plus coming soon: a new Trex deck, and a refreshed retaining wall and paver patio on the walkout lower level, scope of work available upon request. Located in the acclaimed Naperville 204 school district, feeding into Neuqua Valley High School with Graham Elementary in the Subdivision. Great proximity to Downtown Naperville, Metra, Restaurants, Shopping, Lifestyle Hobbies, Libraries, Parks, Highways and so much more! If you love natural light, a unique floor plan, and a home with a vibe, this one is move-in ready and calling your name!