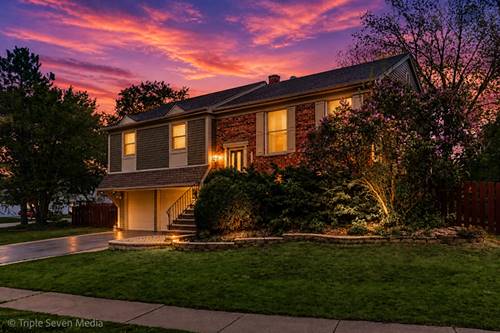
Multiple Offers Received. HIGHEST and BEST are due Monday 7/13 by 7pm. Exceptional 3-bedroom raised ranch offering stylish updates and an open floor plan in the highly sought-after Sheffield Estates neighborhood of Schaumburg. The open-concept main level showcases gleaming hardwood floors throughout, a spacious sun-filled living room that flows seamlessly into the dining area, and a stunning kitchen featuring 42-inch white cabinetry, granite countertops and backsplash, stainless steel appliances, an expansive waterfall island with stone accents, breakfast bar seating, and a built-in wine fridge. The generous primary bedroom offers a walk-in closet, separate vanity area, and direct access to the shared hall bath with double sinks, while two additional bedrooms complete the main level. The finished lower level provides exceptional additional living space with a large family/rec room, laundry room with utility sink, and a convenient drop zone/mudroom. The attached 2-car garage boasts durable epoxy flooring. Step outside to enjoy the deck leading to a patio overlooking the private, fenced backyard, plus a storage shed for added convenience. Ideally located near shopping, restaurants, parks, schools, and major expressways, this move-in ready home offers the perfect combination of modern updates, functional living space, and an unbeatable location.
Property Map
Please use the print button to include maps when printing.
Property Details
Rooms
Room
Level
Flooring
Size
Living Room
Main
Hardwood
18X13
Dining Room
Main
Hardwood
13X10
Kitchen
Main
12X12
Family Room
Basement
Ceramic Tile
25X17
Laundry
Lower
Ceramic Tile
10X7
Master Bedroom
Main
Hardwood
14X13
Bedroom 2
Main
Hardwood
13X10
Bedroom 3
Main
Hardwood
10X10
Bedroom 4
N/A
Utilities
Heating Natural Gas, Forced Air
Cooling Central Air
Water Lake Michigan
Sewer Public Sewer
Additional Information
Interior Features
1st Floor Bedroom, 1st Floor Full Bath, Walk-In Closet(s)
2 Garage Spaces, Concrete, Garage Door Opener, Yes, Attached, Garage, Parking included in price
Schools
Schaumburg High School (211), Jane Addams Junior High School (54), Blackwell Elementary School (54)
Payment Calculator
Listing History
07-09-2026
Listed at $447,900
07-15-2026
Status changed to Under Contract
Last Modified 7/15/26 10:00 AM
Nearby Transportation
I 90 East
2.2 mi
I 90 West
2.4 mi
Hwy IL 390 West
2.6 mi
Hwy IL 390 East
2.7 mi
Broker Reciprocity
Listing provided by Legacy Properties, A Sarah Leonard Company, LLC
All information provided is deemed reliable but is not guaranteed and should be independently verified.
The data relating to real estate for sale on this web site comes in part from the Broker Reciprocity Program
of the Midwest Real Estate Data LLC. Real estate listings held by brokerage firms other than Urban Real Estate are
marked with the Broker Reciprocity logo and detailed information about them includes the name of the listing brokers.
Some IDX listings have been excluded from this website.