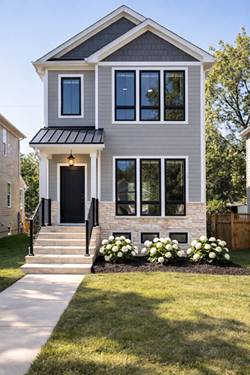
Custom-built 5BR/6BA home with nearly 4,000 sq ft across three finished levels in the heart of Lincoln Square. Renovated chef's kitchen features a butcher-block island, Wolf and Sub-Zero appliances, marble counters, and a walk-in butler's pantry that opens to a family room with a gas fireplace and built-ins. Three en-suite bedrooms up, including a primary with radiant-heated floors, a soaking tub, an oversized multi-head shower, dual vanities, and a walk-in closet. The finished lower level with radiant-heated floors adds a second family room with a wet bar, private guest suite, and a dedicated home office/bedroom. Three distinct outdoor living spaces: a heated covered front porch with radiant floors and overhead heaters, a backyard with a wood-burning fireplace, and a garage rooftop deck with a TV and room to dine. Large windows, abundant natural light, hardwood floors, custom millwork, and whole-home sound throughout. Steps to Lincoln Square's restaurants, cafes, shops, parks, and library.
Property Map
Please use the print button to include maps when printing.
For more information about 2109 W Sunnyside, Chicago, IL 60625 contact Corcoran Urban Real Estate.
Broker Reciprocity
Listing provided by Compass
All information provided is deemed reliable but is not guaranteed and should be independently verified.
The data relating to real estate for sale on this web site comes in part from the Broker Reciprocity Program
of the Midwest Real Estate Data LLC. Real estate listings held by brokerage firms other than Urban Real Estate are
marked with the Broker Reciprocity logo and detailed information about them includes the name of the listing brokers.
Some IDX listings have been excluded from this website.