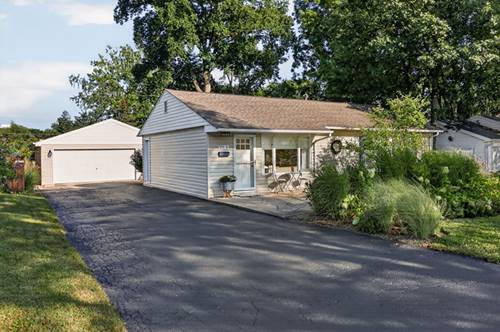
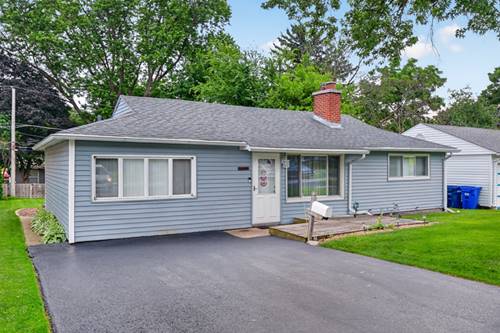
The 'Doll House' on Dorchester! 1-level living in this super cute ranch house with a full finished basement. The front stamped-concrete patio is so welcoming and has been professionally landscaped with native grasses and other plantings for sitting out, enjoying nature and watching the beautiful sunsets. New European Beech Kahrs hardwood flooring throughout the 1st floor. Updated kitchen with stainless appliances, stone counter tops, classic subway tile, & window overlooking the serene, private backyard. Slider off the dining area for easy grilling and entertaining. Entire 1st floor walls, ceiling, trim and crown molding have been freshly painted. 6" baseboards on the main living level. Large picture window in living room brings in a wealth of natural lighting. Primary bedroom has views of backyard from the slider. Bedrooms have been soundproofed with rockwool and 5/8" drywall. Updated bathrooms, solid wood doors & ample recessed lights throughout. Full finished basement features a family room, bedroom, full bath, laundry, office, storage, and solid wood doors. 2.5 car detached garage that has an extra high ceiling for additional storage needs. Furnace and finished basement 2022, A/C 2023, Hot water heater 2025. Walk to Emerson Elementary School & Monroe Middle School! Award winning schools, library, and parks. Minutes to Downtown Wheaton, train, restaurants & shops, Cosley Zoo, Prairie Path & Wheaton Sports Center.
Property Map
Please use the print button to include maps when printing.
For more information about 211 S Dorchester, Wheaton, IL 60187 contact Corcoran Urban Real Estate.
Broker Reciprocity
Listing provided by Keller Williams Premiere Properties
All information provided is deemed reliable but is not guaranteed and should be independently verified.
The data relating to real estate for sale on this web site comes in part from the Broker Reciprocity Program
of the Midwest Real Estate Data LLC. Real estate listings held by brokerage firms other than Urban Real Estate are
marked with the Broker Reciprocity logo and detailed information about them includes the name of the listing brokers.
Some IDX listings have been excluded from this website.