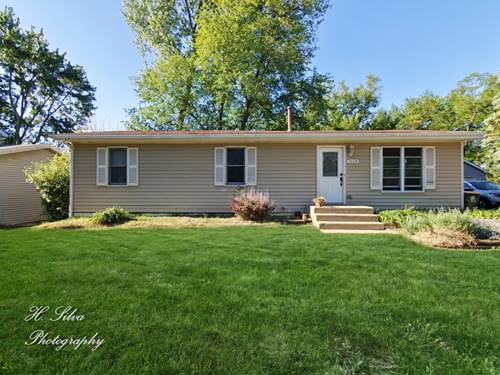
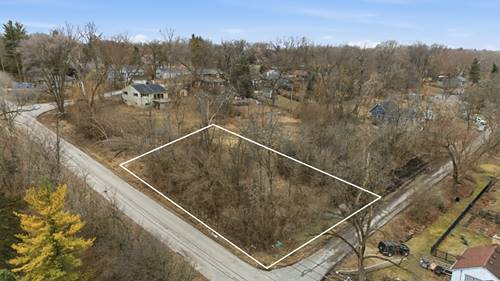
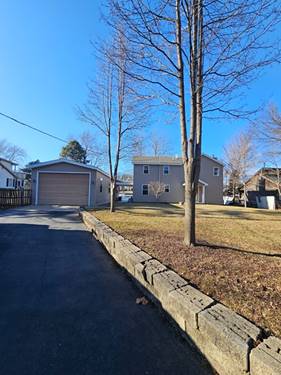
Beautiful Ranch Home With A Full Finished Walkout Basement Situated On A Large Mature Lot In Desirable Fox River Grove! This Well Maintained Home Offers Approximately 2,250 Square Feet Of Finished Living Space Between The Main Level And Finished Lower Level. The Main Floor Features 3 Bedrooms, 2 Full Bathrooms, Wood Laminate Flooring, Spacious Kitchen With Granite Countertops, Abundant Cabinetry, Stainless Steel Appliances, And A Large Eating Area Filled With Natural Light From The Oversized Picture Window Overlooking The Backyard. The Finished Walkout Basement Offers Incredible Additional Living Space With Updated Carpet, Recessed Lighting, Painted Open Beam Ceiling, Built-In Shelving, And Sliding Glass Doors Leading Directly To The Yard - Perfect For A Family Room, Recreation Area, Home Office, Gym, Or Entertaining Space. The Home Was Updated Around 2013 And Has Been Well Cared For Since. Enjoy The Spacious Yard Surrounded By Mature Trees Offering Privacy And A Peaceful Setting. Conveniently Located Near The Fox River, Parks, Metra Train, Restaurants, Shopping, And Schools. A Great Opportunity To Own A Spacious Ranch With Flexible Living Space In A Fantastic Location!
Property Map
Please use the print button to include maps when printing.
For more information about 2110 Fairview, Fox River Grove, IL 60021 contact Corcoran Urban Real Estate.
Broker Reciprocity
Listing provided by Five Star Realty, Inc
All information provided is deemed reliable but is not guaranteed and should be independently verified.
The data relating to real estate for sale on this web site comes in part from the Broker Reciprocity Program of the Midwest Real Estate Data LLC. Real estate listings held by brokerage firms other than Urban Real Estate are marked with the Broker Reciprocity logo and detailed information about them includes the name of the listing brokers.