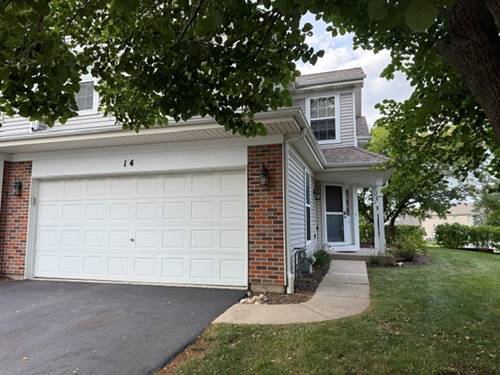
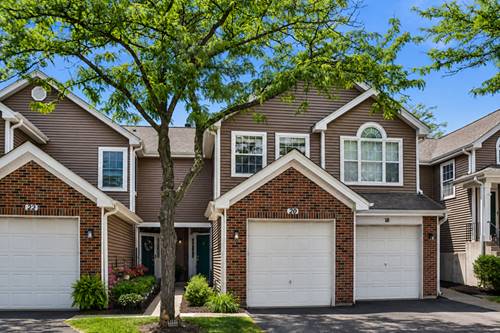
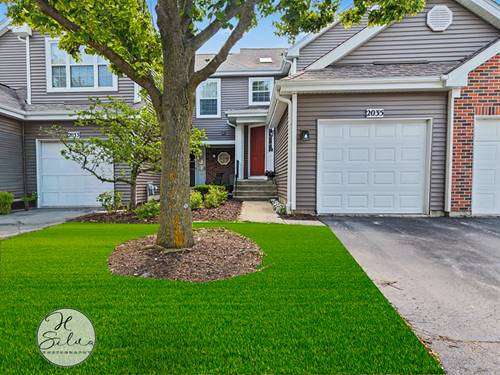
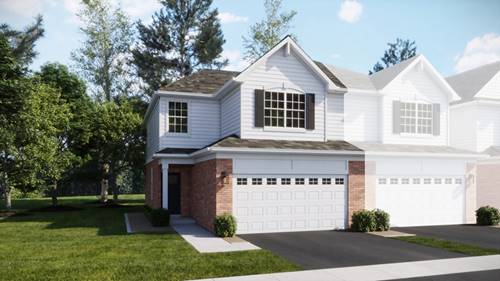
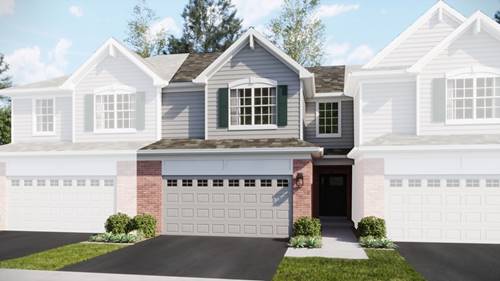
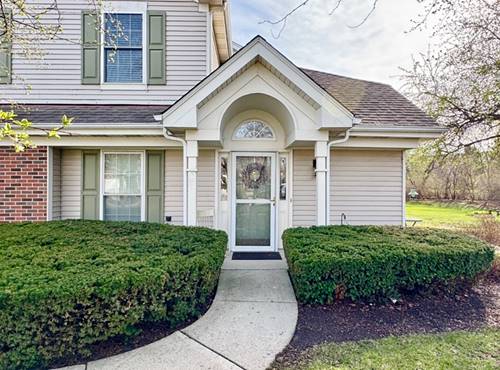
Rarely available end unit ranch townhome offering approximately 1,200 square feet of thoughtfully designed, light-filled living space with 2 bedrooms and 2 full bathrooms. This beautiful home features a stunning two-story cathedral living room that creates an open, airy feel and flows effortlessly to a private patio surrounded by mature trees and lush landscaping - perfect for relaxing outdoors. The welcoming entryway offers a large walk-in closet, while the separate formal dining area connects seamlessly for everyday living and entertaining. The spacious kitchen is centrally located with a great flow to all rooms, making it ideal for gathering. A dedicated utility/laundry room with full-size washer and dryer adds to the everyday convenience of one level living. The primary suite features a ceiling fan, a generous walk-in closet, and a private full bath complete with dual sinks and an oversize soaker tub. The second bedroom offers flexible space - perfect for guests, a home office, or additional living needs - and sits just across from the second full bath with a full walk-in shower. Newer HVAC and water heater. Additional highlights include ample storage throughout, an attached 2-car garage, a side entrance for added privacy, and a lovely patio overlooking open yard space - all tucked off a quaint cul-de-sac. Close to Randall Road shopping and all area amenities. Don't miss this one!
Property Map
Please use the print button to include maps when printing.
Property Details
Rooms
Room
Level
Flooring
Size
Living Room
Main
Carpet
12X16
Dining Room
Main
Carpet
10X10
Kitchen
Main
Wood Laminate
11X13
Family Room
N/A
Laundry
Main
Wood Laminate
6X10
Master Bedroom
Main
Carpet
11X15
Bedroom 2
Main
Carpet
10X10
Bedroom 3
N/A
Bedroom 4
N/A
Foyer
Main
Linoleum
5X5
Storage
Main
Carpet
6X5
Utilities
Heating Natural Gas, Forced Air
Cooling Central Air
Water Public
Sewer Public Sewer
Additional Information
Assessment Includes
Insurance, Exterior Maintenance, Lawn Care, Snow Removal
Interior Features
Cathedral Ceiling(s), 1st Floor Bedroom, 1st Floor Full Bath, Storage, Walk-In Closet(s), Separate Dining Room
2 Garage Spaces, Asphalt, Garage Door Opener, Yes, Garage Owned, Attached, Garage, Parking included in price
Schools
H D Jacobs High School (300), Westfield Community School (300), Westfield Community School (300)
Payment Calculator
Listing History
04-15-2026
Listed at $280,000
04-20-2026
Status changed to Under Contract
06-15-2026
Status changed to Closed
06-15-2026
Sold at $300,000
Last Modified 6/15/26 3:28 PM
Nearby Transportation
I 90 West
4.9 mi
Broker Reciprocity
Listing provided by Baird & Warner
All information provided is deemed reliable but is not guaranteed and should be independently verified.
The data relating to real estate for sale on this web site comes in part from the Broker Reciprocity Program
of the Midwest Real Estate Data LLC. Real estate listings held by brokerage firms other than Urban Real Estate are
marked with the Broker Reciprocity logo and detailed information about them includes the name of the listing brokers.
Some IDX listings have been excluded from this website.