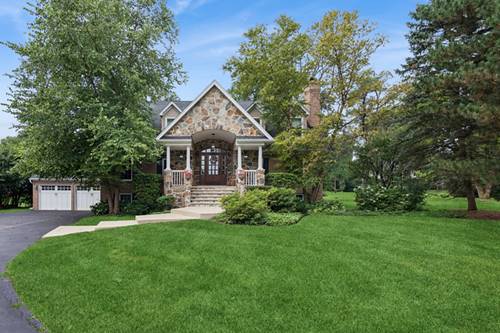
Rarely available 1.4-acre property in desirable Northbrook School District 30! Completely rebuilt and expanded in 2010, this exceptional 6-bedroom home was thoughtfully designed in collaboration with a North Shore architect to meet the needs of a growing family. A long driveway leads to an impressive elevated fieldstone front porch and welcoming entry. The main level features a spacious living room with a gas-burning fireplace and custom built-ins, flowing into the beautifully appointed kitchen with large island and room for a breakfast table. Designed for the home chef, the kitchen offers a gas cooktop, double ovens, warming drawer, and farmhouse sink. The kitchen and dining areas overlook the expansive backyard and open to a large deck, creating an ideal space for entertaining. A brick paver patio extends the outdoor living space. The main level also includes a full dining room for holiday gatherings and a first-floor office with ensuite bath, perfect for guests or a home office. A spacious loft-style family room with a second gas fieldstone fireplace provides a comfortable gathering space. The second floor private primary suite features vaulted ceilings, a walk-in closet, and luxurious ensuite bath with whirlpool tub, separate shower, and dual vanities. Two additional bedrooms each have their own ensuite baths, and a convenient second-floor laundry room completes the level. The garden-level lower floor offers an expansive recreation room with a wood-burning fireplace and space for a pool table, along with two additional bedrooms, a full bath, storage, and a second laundry area. Abundant closets and storage throughout all three levels. An attached 2 1/2-car garage provides ample parking and storage. The impressive 1.4-acre grounds offer endless possibilities-enjoy the expansive green space as is or create your own backyard retreat with an in-ground pool, tennis court, or additional outdoor amenities. A truly special property offering space, privacy, and flexibility in an exceptional Northbrook location.
Property Map
Please use the print button to include maps when printing.
For more information about 2112 2nd, Northbrook, IL 60062 contact Corcoran Urban Real Estate.
Broker Reciprocity
Listing provided by Baird & Warner
All information provided is deemed reliable but is not guaranteed and should be independently verified.
The data relating to real estate for sale on this web site comes in part from the Broker Reciprocity Program
of the Midwest Real Estate Data LLC. Real estate listings held by brokerage firms other than Urban Real Estate are
marked with the Broker Reciprocity logo and detailed information about them includes the name of the listing brokers.
Some IDX listings have been excluded from this website.