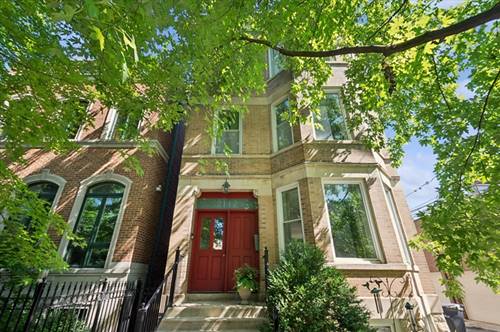
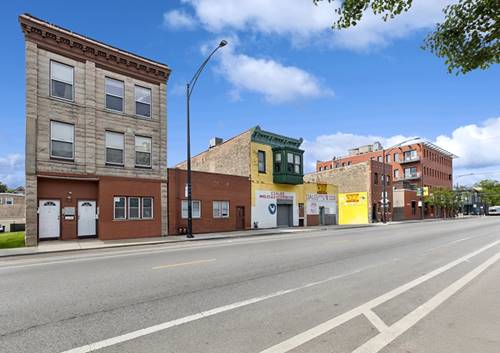
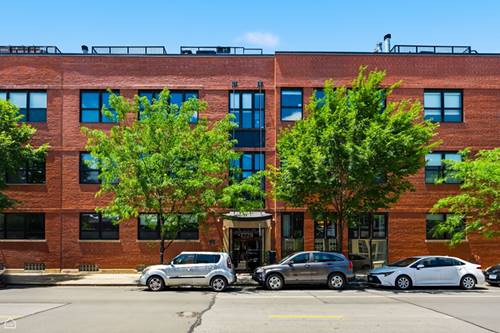
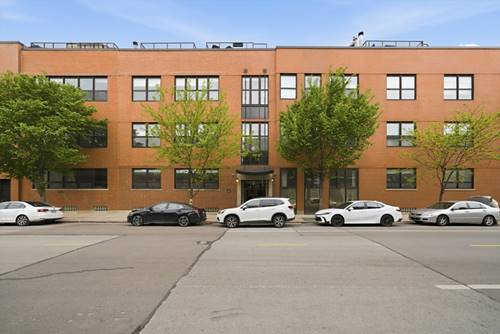
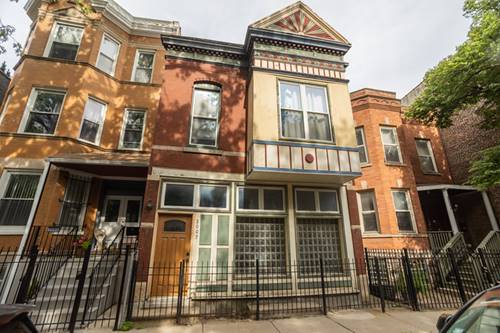
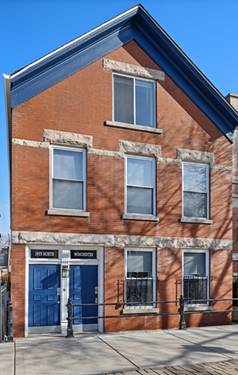
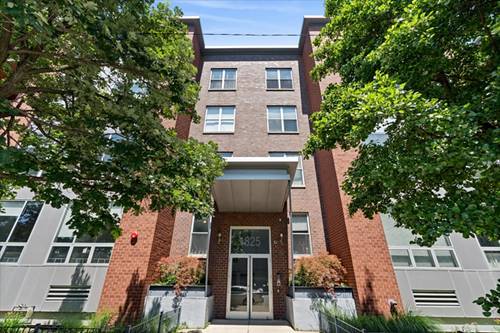
Heart of Bucktown, on one of it's loveliest streets, you will find this intimate brick Chicago 3 flat completely renovated in 2007 by a luxury home builder to create the ideal blend of vintage charm and modern finishes. This architect owned spacious 2 bedroom/2 bathroom with Parking & Outdoor Space features wonderful south and east Sun exposure bringing Warmth and Happiness everyday! The unit features a separate dining room nestled among the mature Maples over quiet Cortland street. A generously sized living area centers around a fireplace and high ceilings to offer tranquil tree views and a refreshing escape from city life. The open kitchen features New appliances and a large quartz island for easy entertaining and ample cooking space. Oversized bedrooms are secluded down a closet filled foyer showcasing in-unit laundry and a true primary suite with walk-in closet and a large bathroom where nobody has to fight for space! Exiting out the back you'll find a large steel deck nestled among charming Bucktown views with plentiful space for plants, grilling and seating. Covered parking is below. Location is always pivotal in real estate and this property has it ALL: Super quiet street only a block from the dining & shopping on Damen or Armitage, and an easy walk to two different Blue Line train stops or the Metra station. And the insider's secret - Bucktown's famous Halloween block!! Low monthly assessments and a very well maintained building with only two other neighbors (No crazy HOA boards to deal with - you own 1/3!!!) cap off this rare offering. Come this weekend to experience the neighborhood during Bucktown's celebrated garden walk!!
Property Map
Please use the print button to include maps when printing.
For more information about 2112 W Cortland Unit 2, Chicago, IL 60647 contact Corcoran Urban Real Estate.
Broker Reciprocity
Listing provided by Captain Realty LLC
All information provided is deemed reliable but is not guaranteed and should be independently verified.
The data relating to real estate for sale on this web site comes in part from the Broker Reciprocity Program
of the Midwest Real Estate Data LLC. Real estate listings held by brokerage firms other than Urban Real Estate are
marked with the Broker Reciprocity logo and detailed information about them includes the name of the listing brokers.
Some IDX listings have been excluded from this website.