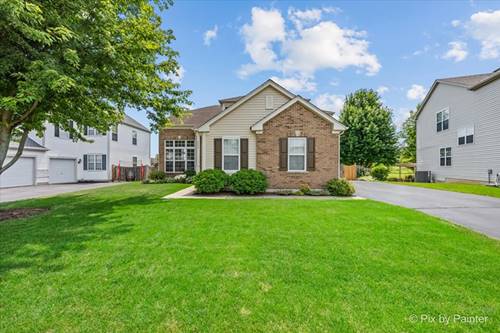
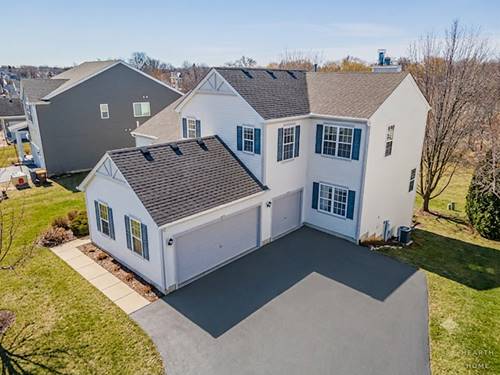
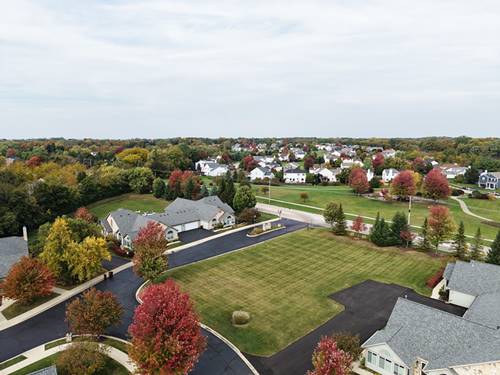
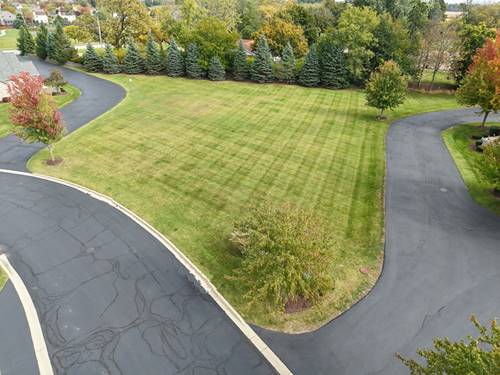
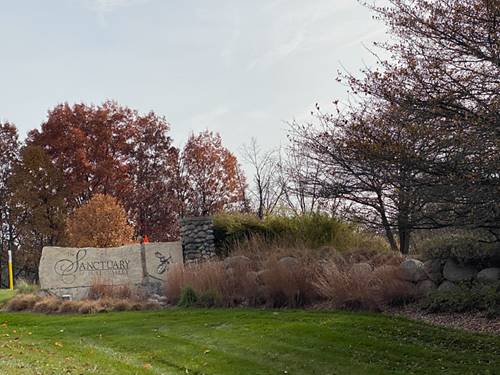
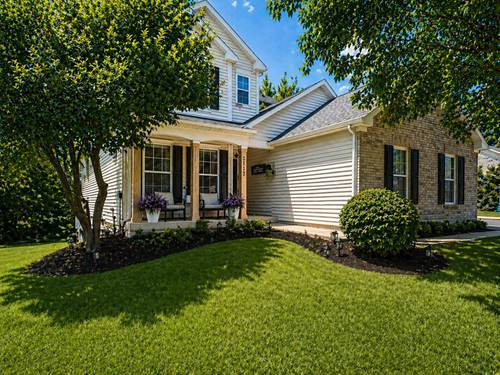
Step into a home that truly stands apart-where thoughtful upgrades, meticulous care, and an unbeatable setting come together in a way that's hard to find in this community. From the moment you arrive, the stately curb appeal and rare 3-car side-load garage set the tone. Inside, you'll immediately notice the attention to detail-custom wall accents, a beautifully updated aesthetic, and a layout designed for both everyday living and effortless entertaining. The heart of the home is a spacious, light-filled kitchen that flows seamlessly into the inviting family room, complete with a cozy fireplace-perfect for gathering year-round. A formal dining room and versatile front living space offer flexibility for hosting, working from home, or simply relaxing. Upstairs, you'll find four generously sized bedrooms, including a serene primary suite featuring a spa-like bath with soaking tub, separate shower, and a striking accent wall that adds just the right touch of luxury. But what truly sets this home apart is the backyard-arguably one of the finest in the entire neighborhood. Backing to the 14th hole of the Bull Valley Golf Course, this outdoor retreat features an expansive deck, ideal for entertaining, unwinding, and enjoying peaceful views that feel like your own personal escape. Additional highlights include a large laundry room, a full walk-out basement with a rough-in for a future bath-ready to be finished to your vision-and a long list of updates such as New roof (2022), Water heater (2023), Vinyl Plank flooring (2023), Furnace & AC (2020) with a 10 year warranty. Located in a highly sought-after community with walking trails, park, and golf just moments away, this home offers not just a place to live-but a lifestyle to love. Homes like this don't come along often-especially in a neighborhood where demand continues to grow. Schedule your showing and experience firsthand what makes this Sawgrass model home truly exceptional.