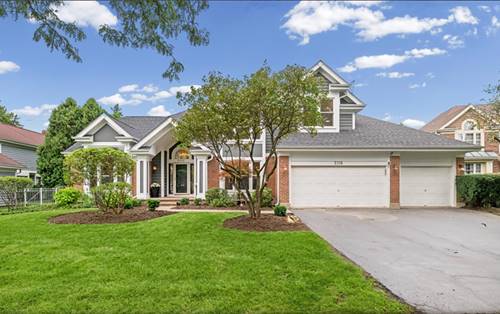
Move right in and enjoy the space, style, and flexibility today's lifestyle demands. Newly renovated from top to bottom with high-quality renovations, this impressive home is ready for you to simply unpack and enjoy. A dramatic two-story foyer with a sweeping curved staircase welcomes you into sun-filled living spaces featuring Brazilian cherry hardwood floors and an open, inviting flow ideal for everyday living and entertaining. At the heart of the home, the expansive kitchen features custom cherry cabinetry, granite countertops, stainless steel appliances, two full-size refrigerators, and a large island with seating. The kitchen opens seamlessly to the bright eating area and inviting family room, creating a comfortable gathering space for everyday living and entertaining. The eating area overlooks the huge fenced backyard and peaceful conservancy beyond. Formal living and dining rooms provide additional space for entertaining. A dedicated main-level office with elegant French-door entrances offers privacy for working from home. The main-level bedroom, complete with a newly added closet, is ideal for guests, multigenerational living, or a second private office. Extensive recent improvements include new tile flooring in the foyer, hallway, laundry room, and powder room; beautifully refinished stair railings; stylish new lighting; and brand-new carpeting throughout. Upstairs are four spacious bedrooms with new carpeting and ceiling fans. The impressive primary suite features a high ceiling and a beautifully renovated bath with dual marble vanities, new tile, fixtures, mirrors, and lighting. The fully updated hall bath includes a new granite vanity, tub surround, shower system, fixtures, and tile flooring. The finished basement provides even more flexibility for movie nights, gaming, a home gym, play space, or entertaining. Updates include new carpeting, fresh paint, new ceiling tiles, LED lighting, all brand-new egress windows with new window well covers and ladders, and two newly encapsulated crawl spaces. Outside, the brick paver patio and expansive fenced backyard create a wonderful setting for summer gatherings, playtime, and pets, all complemented by scenic conservancy views. Additional highlights include fresh Benjamin Moore Linen White paint throughout, new door hardware, a freshly painted three-car garage, a new roof in 2025, A/C and A-coil in 2020, and front windows and rear sliding door in 2017. Conveniently located near parks, shopping, and highly regarded Prairie Elementary, Twin Groves Middle School, and Stevenson High School. Newly, beautifully renovated, incredibly spacious, and truly move-in ready!!!