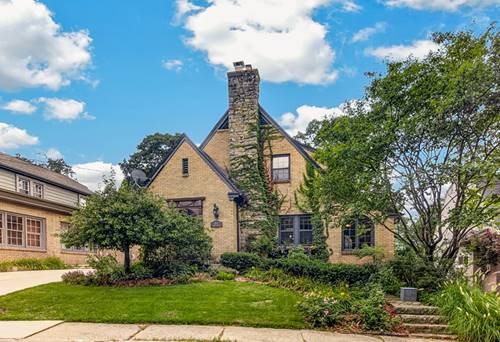
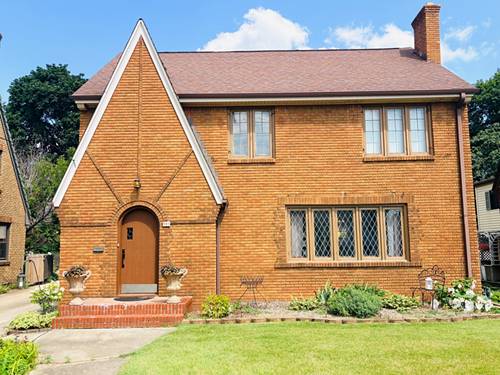
Welcome to this charming Tudor-style home, where classic character meets thoughtful updates and everyday functionality. Featuring 3 bedrooms and 2.5 bathrooms, this beautiful home is filled with warmth, architectural details, and an abundance of storage throughout. The main floor offers a welcoming kitchen with rich cherry cabinetry, hardwood flooring, and a stunning exposed brick wall that creates a truly special focal point. The spacious main level also includes a dedicated office with a convenient doggy door, inviting living room, dining room, bright sunroom, and half bath. Hardwood floors throughout the main floor add to the home's timeless appeal. Upstairs, you'll find three comfortable bedrooms and a full bathroom, along with generous closet space and built-in storage. Convenient attic access from the hallway provides even more room for storage and organization. The partially finished basement adds valuable living space with a family room and bathroom. Outside, you'll appreciate the added convenience of a two-car garage with a new garage door installed in 2025. The garage also has a loft for even more storage. Major updates include a new roof in 2023, providing peace of mind for years to come. The stucco outside is freshly painted. With its beautiful brick accents, hardwood floors, built-in storage, sun-filled spaces, and unmistakable Tudor character, 2117 Princeton Ave is a home with a personality all its own. Come see the charm and discover all the space, storage, and character this special home has to offer!
Property Map
Please use the print button to include maps when printing.
For more information about 2117 Princeton, Rockford, IL 61107 contact Corcoran Urban Real Estate.
Broker Reciprocity
Listing provided by Dickerson & Nieman Realtors - Rockford
All information provided is deemed reliable but is not guaranteed and should be independently verified.
The data relating to real estate for sale on this web site comes in part from the Broker Reciprocity Program
of the Midwest Real Estate Data LLC. Real estate listings held by brokerage firms other than Urban Real Estate are
marked with the Broker Reciprocity logo and detailed information about them includes the name of the listing brokers.
Some IDX listings have been excluded from this website.