Corcoran Urban Real Estate
$0 to $5,000,000
Any Beds
Any Baths
For Sale
11 Properties Within 0.5 miles of: 2117 W Belmont, Chicago
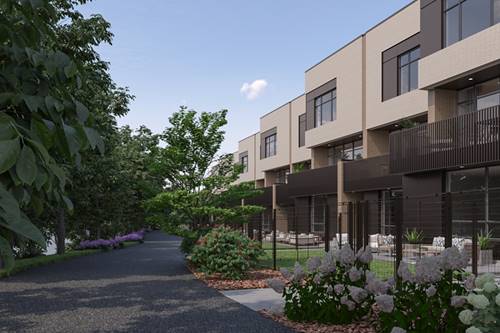
  • 2235 W Oakdale Unit 33-D, Chicago, IL 60618
    $1,300,000
    4 bed | 3½ bath
    2 more available units at this address
    $1,900,000 Unit 20-B 5 bd / 3 ½ ba
    $1,900,000 5 bd / 3 ½ ba
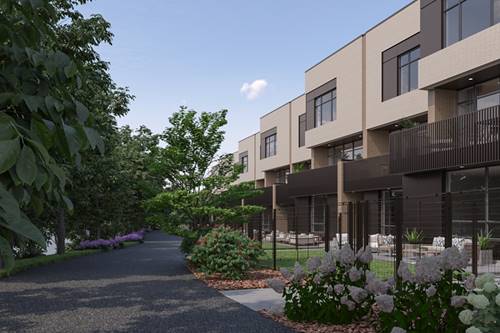
  • 2235 W Oakdale Unit 20-B, Chicago, IL 60618
    $1,900,000
    5 bed | 3½ bath
    2 more available units at this address
    $1,900,000 5 bd / 3 ½ ba
    $1,300,000 Unit 33-D 4 bd / 3 ½ ba
  • 2235 W Oakdale, Chicago, IL 60618
    $1,900,000
    5 bed | 3½ bath
    2 more available units at this address
    $1,900,000 Unit 20-B 5 bd / 3 ½ ba
    $1,300,000 Unit 33-D 4 bd / 3 ½ ba
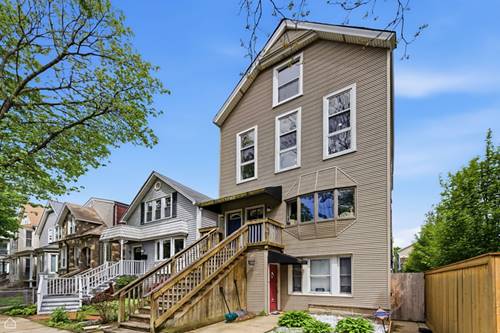
  • 1742 W School, Chicago, IL 60657
    $1,250,000
  • Pages:
  • 1
  • 2

2117 W Belmont Unit 2
Chicago, IL 60618

  • 2 Beds
  • 2 Baths
  • 1,600 Sq. Ft.
  • Built In 2004
Price

$549,500

Est Payment
$3,855 / month (details)  
Taxes
$8,923  
Assessments
$286  
Beds
2  
Baths
2  
Rooms
5  
Type
Attached  
Sq. Ft.
1,600  
Built
2004  
Neighborhood
Hamlin Park  
MLS
#12720118
Status
Active (0 days)

Property Description

Spectacular Roscoe Village 2-bedroom, 2-bath in an intimate four-unit elevator building, with private elevator access that opens directly into your home! Rich in character, this one-of-a-kind residence features soaring 13-foot ceilings, exposed brick, oversized windows with custom wood blinds, and diagonal walnut hardwood floors throughout. The spacious living room is anchored by a gas fireplace and opens to the front balcony through sliding glass doors, while the adjoining dining area creates an ideal layout for both everyday living and entertaining. The white kitchen offers abundant cabinetry, granite countertops, stainless steel appliances, and generous prep space. The expansive primary suite easily accommodates a sitting area or home office and offers the flexibility to create an incredible walk-in closet if desired. Primary bathroom was recently renovated with porcelain tile floors, double sinks vanity with quartz countertops, expanded large walk in shower with custom glass shower door. A second bedroom, full bath, in-unit washer and dryer, and ample storage complete the interior. Enjoy exceptional outdoor living with two private outdoor spaces-a front balcony plus a sunny, south-facing 200-square-foot rear deck, perfect for relaxing, dining, or entertaining. Additional highlights include an oversized private storage room conveniently located directly outside the unit, a second walk in storage closet on the ground level, and an included outdoor parking space. All of this is just steps from the very best of Roscoe Village, including Le Sud, Commonwealth, Same Same, The Region, Roost, Hamlin and Fellger Parks, Retro on Roscoe, and the beloved Roscoe Village Burger Fest.

Property Map

Property Details

Rooms

Room
Level
Flooring
Size
Living Room
Main
20X10
Dining Room
Main
9X16
Kitchen
Main
12X9
Family Room
N/A
Laundry
N/A
Master Bedroom
Main
20X13
Bedroom 2
Main
13X9
Bedroom 3
N/A
Bedroom 4
N/A
Deck
Main
20X9
Balcony/Porch/Lanai
Main
4X8

Utilities

  • Heating Natural Gas
  • Cooling Central Air
  • Water Lake Michigan
  • Sewer Public Sewer

Additional Information

Assessment Includes
Water, Insurance, Exterior Maintenance, Scavenger, Snow Removal
Pets Allowed
Cats OK, Dogs OK
Parking
1 Parking Spaces, Yes, Owned, Parking included in price
Schools
District 299

Payment Calculator

$
$
$
$
$
%
$
years
%
Principal & Interest
$0
Property Tax
$0
Assessments
$0
Home Insurance
$0
Mortgage Insurance
$0

Listing History

08-04-2026 Listed at $549,500
Last Modified 8/4/26 3:03 PM

Nearby Transportation

  • Bus 77 < 0.1 mi
  • Bus 50 0.2 mi
  • Bus X49 0.3 mi
  • Bus 49 0.3 mi
  • Bus 76 0.5 mi
  • Bus 152 0.5 mi
  • Bus 94 0.6 mi
  • Bus 9 0.7 mi
  • Bus X9 0.7 mi
  • Bus 74 1.0 mi
  • Bus 73 1.0 mi
  • Bus 80 1.0 mi
  • Brown Line 0.6 mi
  • I 90 West 0.9 mi
  • I 94 West 0.9 mi
  • I 90 East 0.9 mi
  • I 94 East 0.9 mi
  • I 290 West 4.4 mi
  • I 290 East 4.4 mi
grid
Register to see 0 more properties