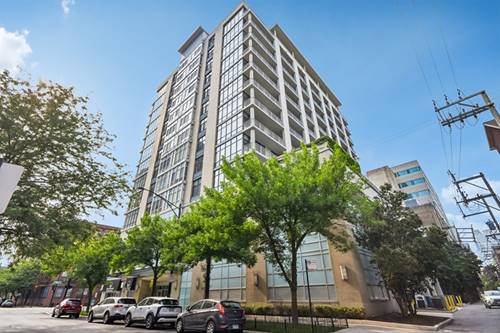
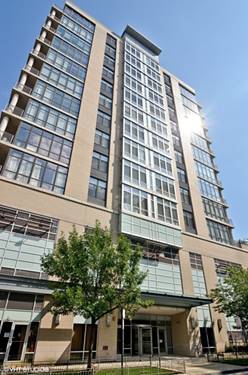
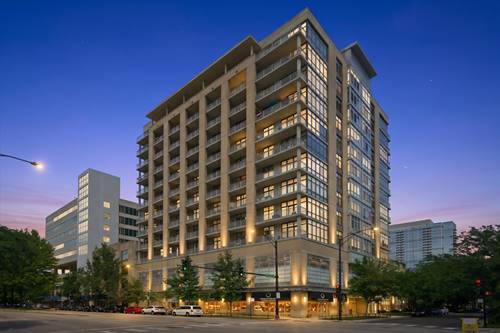
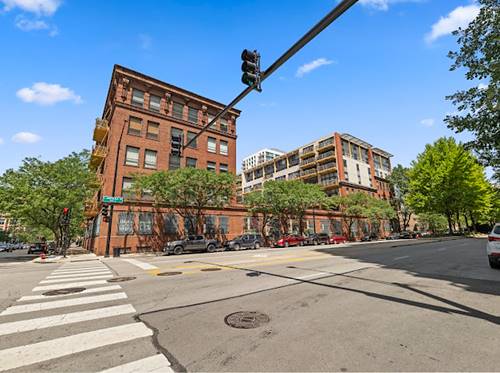
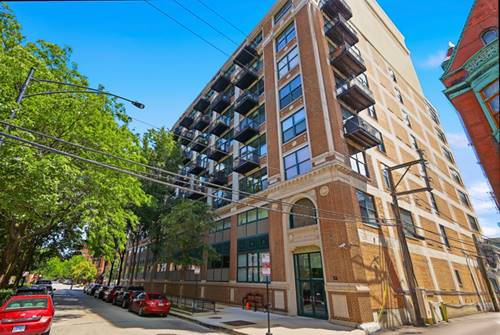
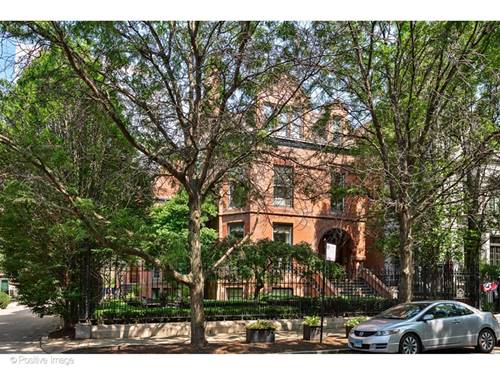
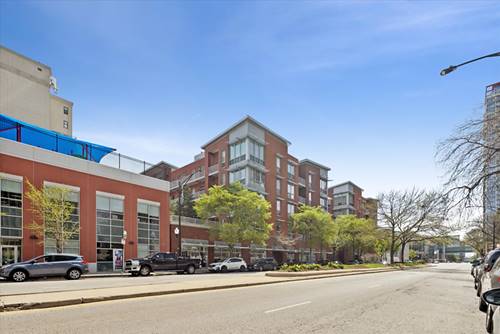
Spacious 1,400 sq. ft. 10th-floor corner unit in the South Loop's Prairie District with stunning east- and south-facing views of Lake Michigan and Soldier Field. Floor-to-ceiling windows in the living room and primary bedroom fill the space with natural light. The 25-foot private balcony offers plenty of space for grilling, entertaining, or relaxing while overlooking the lake and city. The chef's kitchen features stainless steel appliances, sleek cabinetry, and a large island. The primary suite includes a spacious walk-in closet and en-suite bath with a double vanity and soaking tub. A generous second bedroom and updated second bath complete the layout. The unit is freshly painted and features an in-unit washer and dryer. Deeded garage parking available for an additional $30K. The professionally managed elevator building offers a fitness center, bike room, door staff, and an on-site engineer. Perfectly situated near the lakefront path, Soldier Field, McCormick Place, Museum Campus, and Wintrust Arena, with Mariano's, Trader Joe's, and the CTA just minutes away. Welcome home! Explore the property in 3D-click the 3D button to take a virtual tour and walk through every detail!
Property Tour
Property Map
Please use the print button to include maps when printing.
For more information about 212 E Cullerton Unit 1004, Chicago, IL 60616 contact Corcoran Urban Real Estate.
Broker Reciprocity
Listing provided by Americorp, Ltd
All information provided is deemed reliable but is not guaranteed and should be independently verified.
The data relating to real estate for sale on this web site comes in part from the Broker Reciprocity Program
of the Midwest Real Estate Data LLC. Real estate listings held by brokerage firms other than Urban Real Estate are
marked with the Broker Reciprocity logo and detailed information about them includes the name of the listing brokers.
Some IDX listings have been excluded from this website.