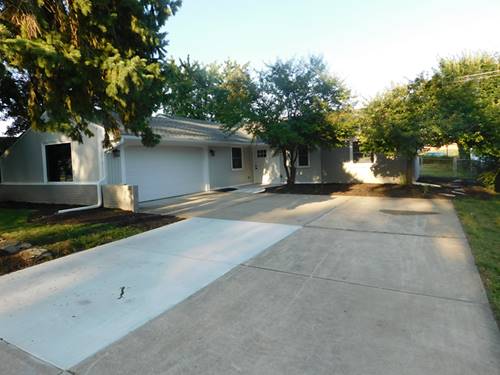
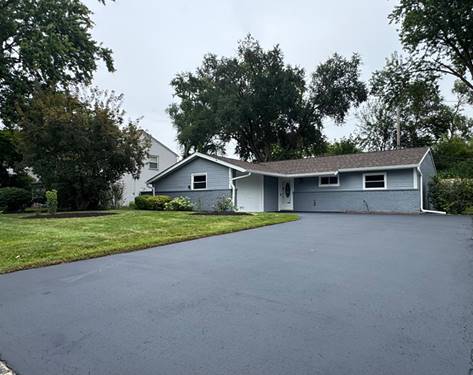
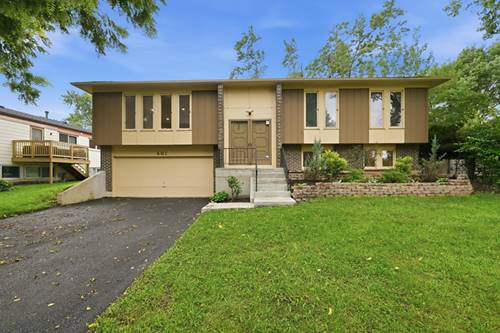
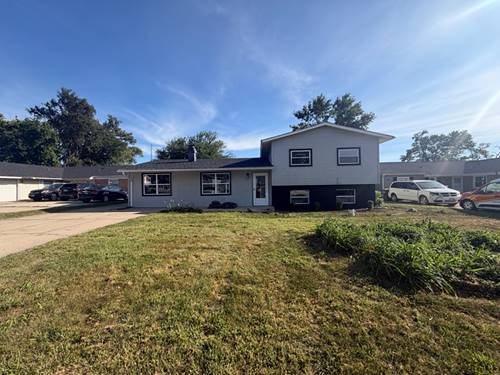
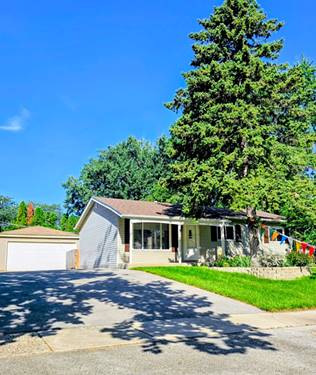
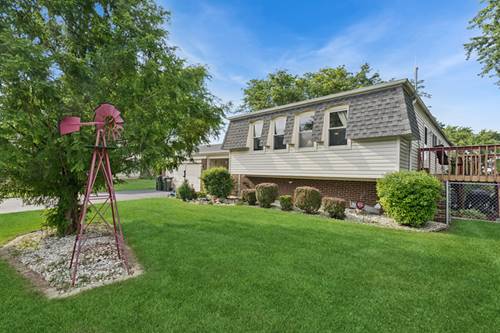
Calling this a rehab is an understatement. It is a full gut renovation down to the studs. PLUS. The pluses are all new plumbing including the underground waste pipes to the outside cleanout. All the water lines replaced with copper from the meter to the faucets. Upgraded 200amp panel relocated to the garage and the entire house has all the wiring replaced with hard pipe, outlets, switches and lighting to code. New AC, furnace and ductwork elevated to the attic. No more wet underground ducts. The entire house has new insulation in the walls, attic, and even the garage and garage door. Every inch of drywall in new, including the garage. It doesn't stop there. The interior has also been fully remodeled. Doors, trim, LVP flooring and carpeting. Both full-size bathrooms have new vanities, toilets, shower/tub, and tilework. The kitchen boasts 42inch shaker cabinets, SS appliances, quartz countertop and full backsplash, and a large pantry. The redesigned layout utilizes the space to give a proper sized laundry room that includes a sink. A large patio in the fully fenced backyard for cookouts or just relaxing. All new double hung, Low-E windows. And to top it off, a newer roof and skylight. Very close to schools, shopping and highways. Agent owned.
Property Map
Please use the print button to include maps when printing.
For more information about 212 N Pinecrest, Bolingbrook, IL 60440 contact Corcoran Urban Real Estate.
Broker Reciprocity
Listing provided by American Patriot Realty, Inc.
All information provided is deemed reliable but is not guaranteed and should be independently verified.
The data relating to real estate for sale on this web site comes in part from the Broker Reciprocity Program
of the Midwest Real Estate Data LLC. Real estate listings held by brokerage firms other than Urban Real Estate are
marked with the Broker Reciprocity logo and detailed information about them includes the name of the listing brokers.
Some IDX listings have been excluded from this website.