Corcoran Urban Real Estate
$0 to $10,000
Any Beds
Any Baths
For Rent
38 Properties Rentals Within 0.5 miles of: 212 W Washington, Chicago
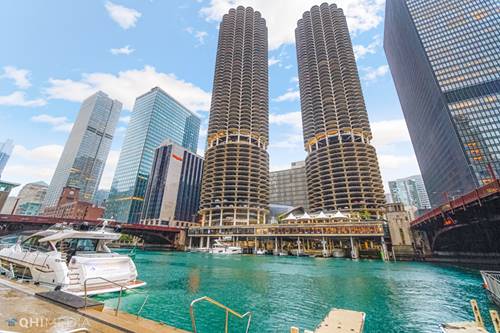
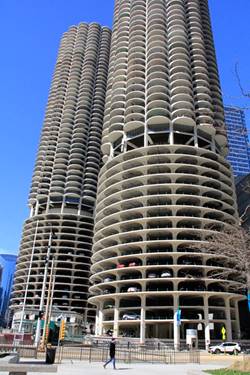
  • 300 N State Unit 3911, Chicago, IL 60654
    $2,500
    1 bed | 1 bath
    3 more available units at this address
    $2,700 Unit 4009 1 bd / 1 ba
    $2,500 Unit 5903 1 bd / 1 ba
    $1,900 Unit 2125 0 bd / 1 ba
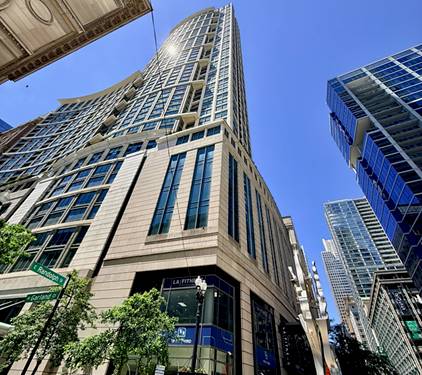
  • 300 N State Unit 4009, Chicago, IL 60654
    $2,700
    1 bed | 1 bath
    3 more available units at this address
    $2,500 Unit 5903 1 bd / 1 ba
    $2,500 Unit 3911 1 bd / 1 ba
    $1,900 Unit 2125 0 bd / 1 ba
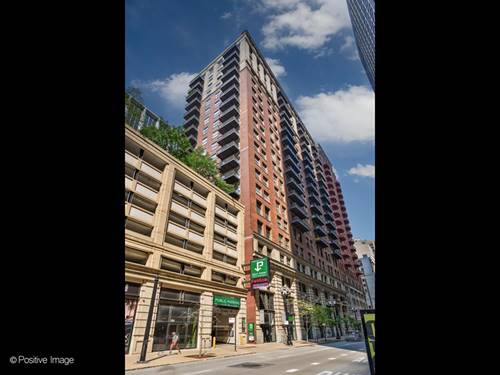
  • 130 N Garland Unit 2110, Chicago, IL 60602
    $3,600
    1 bed | 1½ bath

212 W Washington Apt 1413
Chicago, IL 60606

  • 1 Beds
  • 1 Baths
  • Built In 1911
Rental Price

$2,700

Beds
1  
Baths
1  
Rooms
4  
Type
Attached  
Sq. Ft.
n/a  
Built
1911  
Neighborhood
The Loop  
Building
City Centre Club  
MLS
#12708902
Status
Active

Property Description

Live in the heart of Chicago's iconic Loop in this stylish, fully renovated 1 BED, 1 BATH SOFT LOFT. Enjoy an airy open layout with soaring ceilings, huge windows that bring in tons of natural light, and hardwood floors throughout. The kitchen features white quartz countertops, bold blue cabinets, gold hardware & stainless steel appliances. The bathroom is freshly updated with a modern vanity, sleek fixtures, and new countertops. Additionally you'll have the convenience of your OWN IN-UNIT W/D & BRAND NEW HVAC system! Step out onto your OVERSIZED 15' PRIVATE BALCONY - perfect for morning coffee or summer evenings in the city! FULL SERVICE BLDG: 24-hour doorman, remodeled fitness center, sun deck with fireplaces and lounge seating, community grills, bike storage, extra storage, dog run, on-site management, and a beautifully updated lobby. PRIME location - steps from public transit, the Riverwalk, and just minutes to West Loop, River North, South Loop, and Lakeshore East. Rent includes all utilities (including internet & cable) - you just cover electricity!

Property Map

Property Details

Rooms

Room
Level
Flooring
Size
Living Room
Main
Hardwood
15X11
Dining Room
Main
Hardwood
COMBO
Kitchen
Main
Hardwood
12X8
Family Room
N/A
Laundry
N/A
Master Bedroom
Main
Hardwood
9X9
Bedroom 2
N/A
Bedroom 3
N/A
Bedroom 4
N/A

Utilities

  • Heating Natural Gas, Forced Air
  • Cooling Central Air
  • Water Lake Michigan
  • Sewer Public Sewer

Additional Information

Common Amenities
Bike Room/Bike Trails, Door Person, Elevator in Residence, Exercise Room, Storage, On Site Manager/Engineer, Receiving Room, Valet/Cleaner
Interior Features
Storage, Open Floorplan, Doorman
Exterior Features
Balcony
Appliances
Range, Microwave, Dishwasher, Refrigerator, Washer, Dryer, Disposal
Schools
District 299

Nearby Transportation

  • Bus 56 < 0.1 mi
  • Bus J14 < 0.1 mi
  • Bus 20 < 0.1 mi
  • Bus 157 < 0.1 mi
  • Bus 60 < 0.1 mi
  • Bus 124 < 0.1 mi
  • Bus 37 0.1 mi
  • Bus 134 0.1 mi
  • Bus 156 0.1 mi
  • Bus 135 0.1 mi
  • Bus 136 0.1 mi
  • Bus 125 0.1 mi
  • Bus 24 0.2 mi
  • Bus 22 0.2 mi
  • Bus 0.3 mi
  • Union Pacific North 0.3 mi
  • Union Pacific Northwest 0.3 mi
  • Union Pacific West 0.3 mi
  • Burlington Northern 0.4 mi
  • Heritage Corridor 0.4 mi
  • Milwaukee North 0.4 mi
  • Milwaukee West 0.4 mi
  • North Central Service 0.4 mi
  • Southwest Service 0.4 mi
  • Rock Island 0.5 mi
  • Metra Electric 0.6 mi
  • Pink Line 0.1 mi
  • Orange Line 0.1 mi
  • Brown Line 0.1 mi
  • Purple Line 0.1 mi
  • Maven < 0.1 mi
  • ZipCar < 0.1 mi
  • I 90 West 0.5 mi
  • I 94 West 0.5 mi
  • I 90 East 0.5 mi
  • I 94 East 0.5 mi
  • I 290 East 0.7 mi
  • I 290 West 1.2 mi
  • I 55 South 2.0 mi
  • I 55 North 2.0 mi
grid
Register to see 1 more properties