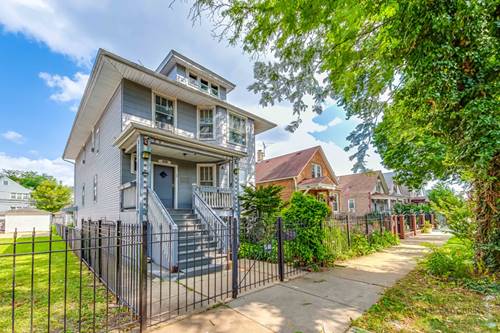
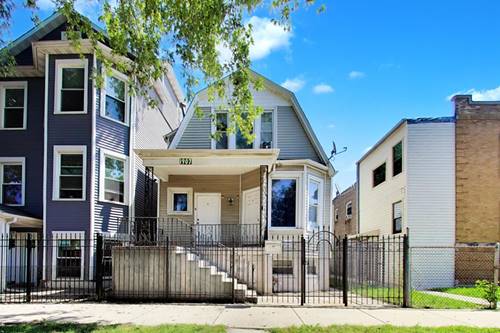
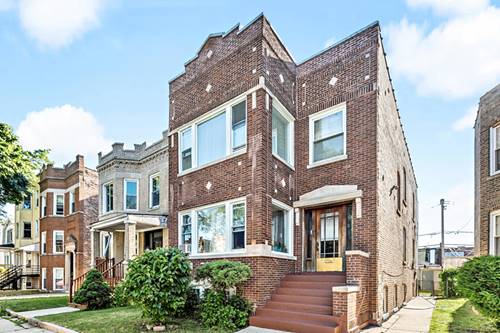
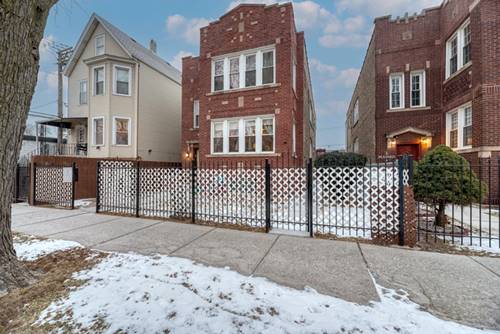
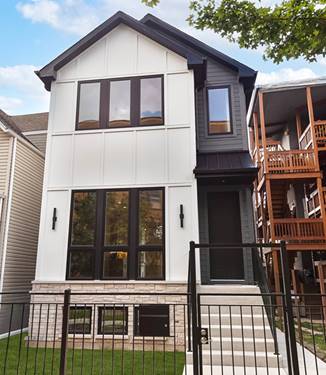
Impeccable 4 bedroom, 3.1 bath new construction single-family home near the 606 trail! Flexible floor plan featuring professionally designed interiors and selections. Sun-filled spaces, clean lines, natural hardwood flooring, skylights, and modern black accents. Open concept living/dining area with direct vent gas fireplace and oversized windows. Chef quality eat-in kitchen perfect for entertaining features LG appliance package, slim shaker cabinetry with under cabinet lighting, quartz countertops and backsplash, oversized peninsula with bar seating, butler's pantry, and large walk in pantry with custom organizers. Adjoining family room with a wall of windows overlooking the backyard. Primary bedroom highlighted by vaulted ceiling and accent wall features two WIC's complete with custom organizers, and spa like ensuite bath with frameless glass shower, dual sinks, and heated flooring. Two additional bedrooms, hall bath with tub and linen closet, and laundry room with LG washer/dryer complete the upper level. Finished lower level includes spacious recreation room with wet bar, 4th bedroom, full bath, utilities/second laundry hookup, and LVP flooring throughout. Enclosed backyard with patio and a detached two-car garage. Close to restaurants, public transportation, parks, the 606 trail, and other great neighborhoods.
Property Map
Please use the print button to include maps when printing.
For more information about 2120 N Keeler, Chicago, IL 60639 contact Corcoran Urban Real Estate.
Broker Reciprocity
Listing provided by Jameson Sotheby's Intl Realty
All information provided is deemed reliable but is not guaranteed and should be independently verified.
The data relating to real estate for sale on this web site comes in part from the Broker Reciprocity Program
of the Midwest Real Estate Data LLC. Real estate listings held by brokerage firms other than Urban Real Estate are
marked with the Broker Reciprocity logo and detailed information about them includes the name of the listing brokers.
Some IDX listings have been excluded from this website.