Corcoran Urban Real Estate
$0 to $5,000,000
Any Beds
Any Baths
For Sale
30 Properties Within 0.5 miles of: 2121 N Lincoln, Chicago

2121 N Lincoln Unit 2121
Chicago, IL 60614

  • 3 Beds
  • 1 / 1 Baths
  • 1,100 Sq. Ft.
  • Built In 1972
Price

$650,000

Est Payment
$4,546 / month (details)  
Taxes
$9,262  
Assessments
$415  
Beds
3  
Baths
1 / 1  
Rooms
6  
Type
Attached  
Sq. Ft.
1,100  
Built
1972  
Neighborhood
Lincoln Park  
MLS
#12719887
Status
Active

Property Description

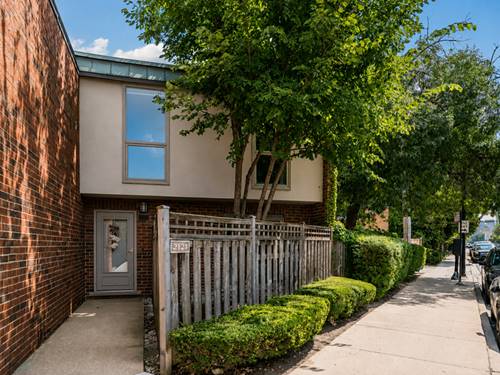
Just steps from Oz Park in the heart of Chicago's Lincoln Park neighborhood, this 3-bedroom, 1.5-bathroom townhome has the kind of warmth and character that makes a home feel special. Three true bedrooms, ample living space, & a great-sized, fully enclosed private patio. Step inside to a bright & welcoming main level, with a cozy living room centered around a gas fireplace and plenty of room to settle in, gather with friends, or enjoy a quiet night at home. The dining area and kitchen sit just beyond, creating an easy, natural flow for everyday living. Upstairs, you'll find three bedrooms, giving you the flexibility for a true primary bedroom, plus a guest room, home office, nursery, or room to grow into whatever stage comes next. This floor-plan feels both manageable and spacious, with thoughtful spaces that can evolve as life does. The best part of this home is outside. The spacious, enclosed private patio feels like your own little escape in the middle of the city, perfect for morning coffee, grilling & dinner outside, entertaining friends, gardening, or simply having a private outdoor space all to yourself. It's the kind of feature that makes townhome living in Lincoln Park so special. Living at 2121 N Lincoln means having one of Chicago's most beloved neighborhoods right outside your door. Along with being one of the most loved pockets of the neighborhood, with Oz Park practically in your backyard, you can also walk to Lincoln Park Zoo, the lakefront, coffee shops, restaurants, boutiques, fitness studios, & everything along Lincoln, Armitage, Halsted & Webster. This is one you won't want to miss. Welcome home!

Property Map

Property Details

Rooms

Room
Level
Flooring
Size
Living Room
Main
Hardwood
13X24
Dining Room
Main
Hardwood
COMBO
Kitchen
Main
Ceramic Tile
10X7
Family Room
N/A
Laundry
N/A
Master Bedroom
Second
Hardwood
15X10
Bedroom 2
Second
Hardwood
11X11
Bedroom 3
Second
Hardwood
9X9
Bedroom 4
N/A

Utilities

  • Heating Natural Gas, Forced Air
  • Cooling Central Air
  • Water Lake Michigan
  • Sewer Public Sewer

Additional Information

Assessment Includes
Water, Parking, Insurance, Exterior Maintenance, Lawn Care, Scavenger, Snow Removal, Internet
Common Amenities
On Site Manager/Engineer
Interior Features
Storage
Exterior Features
Outdoor Grill
Appliances
Range, Microwave, Dishwasher, Refrigerator, Washer, Dryer, Disposal, Stainless Steel Appliance(s)
Pets Allowed
Cats OK, Dogs OK
Parking
1 Parking Spaces, Concrete, Assigned, Alley Access, Yes, Owned, Parking included in price
Schools
Lincoln Park High School (299), Lincoln Elementary School (299), Lincoln Elementary School (299)

Payment Calculator

$
$
$
$
$
%
$
years
%
Principal & Interest
$0
Property Tax
$0
Assessments
$0
Home Insurance
$0
Mortgage Insurance
$0

Nearby Transportation

  • Bus 37 < 0.1 mi
  • Bus 74 0.1 mi
  • Bus 73 0.2 mi
  • Bus 36 0.2 mi
  • Bus 22 0.2 mi
  • Bus 151 0.3 mi
  • Bus 156 0.3 mi
  • Bus 8 0.3 mi
  • Bus 143 0.4 mi
  • Bus 134 0.4 mi
  • Bus 76 0.6 mi
  • Bus 9 0.7 mi
  • Bus 72 0.7 mi
  • Bus 0.7 mi
  • Bus 77 0.9 mi
  • Brown Line 0.6 mi
  • Purple Line 0.6 mi
  • Red Line 0.6 mi
  • ZipCar 0.1 mi
  • I 90 West 1.3 mi
  • I 94 West 1.3 mi
  • I 90 East 1.4 mi
  • I 94 East 1.4 mi
  • I 290 East 3.1 mi
  • I 290 West 3.2 mi
  • I 55 North 4.5 mi
  • I 55 South 4.5 mi
grid
Register to see 0 more properties