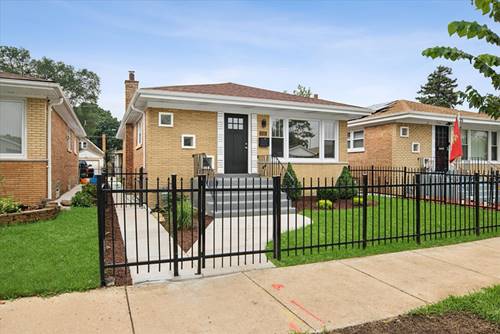
Meticulous full renovation offers great space and an abundance of natural light. This sun-filled brick bungalow features four bedrooms and two full baths. Thoughtfully designed with an open floor plan perfect for today's lifestyle. The main level showcases gleaming hardwood floors and a chef-quality kitchen complete with 42" soft-close shaker cabinetry, granite countertops, breakfast bar, designer tile backsplash, and new stainless steel appliances. The beautifully updated main bath includes a new vanity, moderne brass finishes, and a Soaking Tub. The finished lower level provides an enormous family room, a generously sized 4th bedroom, a second full bath, and a large laundry and storage area ready to be customized to your needs. Updates throughout the home include all new windows, doors, trim, and hardware; all-new electric and plumbing systems; a new roof on the house; an updated garage with a party door & patio-a Fenced Front and Back yard; and a new high-efficiency HVAC system. Additional improvements include a new sump pump,,new concrete walkways and stoop . A newly professionally landscaped front and back yard that offers amazing outdoor space.Impressive attention to detail with designer-style fixtures and finishes throughout; This stunning home is truly move-in ready. Welcome home!
Property Map
Please use the print button to include maps when printing.
For more information about 2121 W 71st, Chicago, IL 60636 contact Corcoran Urban Real Estate.
Broker Reciprocity
Listing provided by RE/MAX 10
All information provided is deemed reliable but is not guaranteed and should be independently verified.
The data relating to real estate for sale on this web site comes in part from the Broker Reciprocity Program
of the Midwest Real Estate Data LLC. Real estate listings held by brokerage firms other than Urban Real Estate are
marked with the Broker Reciprocity logo and detailed information about them includes the name of the listing brokers.
Some IDX listings have been excluded from this website.