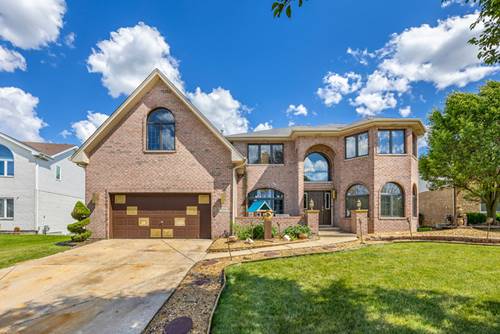
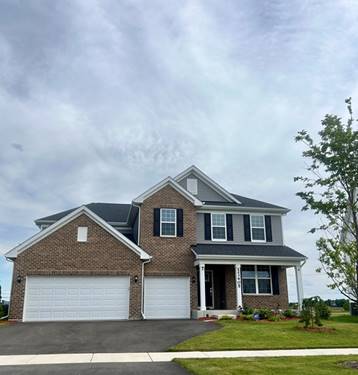
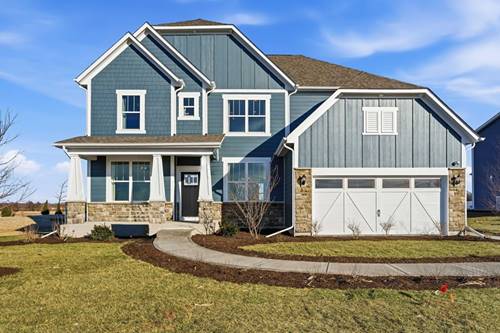
Welcome to this stunning 5-bedroom, 2.5-bath home that perfectly combines space, comfort, and versatility. Designed with both everyday living and entertaining in mind, this well-maintained residence offers an expansive layout with room for everyone to enjoy. The upper level features four oversized bedrooms, including a spacious primary suite complete with a private full bath, creating the ideal retreat at the end of the day. Also upstairs is a versatile tandem room that can be customized to fit your lifestyle-perfect as a home office, nursery, sitting area, workout space, or additional walk-in closet. On the main level, you'll find a convenient fifth bedroom along with multiple gathering spaces, including a bright and inviting living room, a large family room highlighted by a cozy fireplace, and a dedicated dining area ideal for hosting family and friends. The kitchen offers abundant counter and cabinet space and flows seamlessly into a generous breakfast area that can easily serve as an additional dining space. A main-floor laundry room adds everyday convenience, while central air, forced-air heating, and an oversized attached 2-car garage provide comfort and practicality year-round. Additional driveway parking accommodates up to three vehicles. The possibilities continue downstairs with a massive unfinished basement awaiting your finishing touches-create the ultimate recreation room, home theater, fitness area, or entertaining space that will impress family and friends for years to come. Meticulously cared for and thoughtfully designed, this home offers warmth, functionality, and flexibility from the moment you step inside. Conveniently located near expressways, shopping, dining, parks, and everyday amenities, this is an opportunity you won't want to miss. Being sold AS-IS...