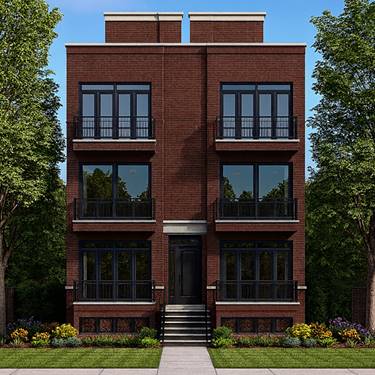
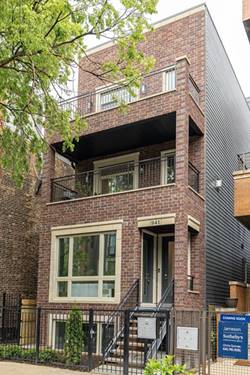
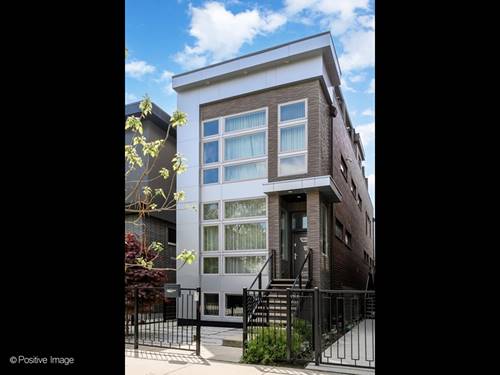
Set on a tree-lined block in the heart of West Town, 2125 Erie is a statement in custom luxury, a home where every detail was thoughtfully curated. Five bedrooms, three and a half baths, and an architectural sensibility that carries from the chef's kitchen all the way to a completely custom rooftop skydeck. The layout flows beautifully from the moment you enter. A gracious living room opens to a large dining space, then transitions into the chef's kitchen and family room, creating a natural rhythm for both everyday living and effortless entertaining. The kitchen anchors it all with custom cabinetry, Thermador double ovens, and quartz countertops, and from the family room, the flow continues straight out to an extraordinary terrace. This isn't a patio. It's an outdoor room, fully built out with a Solara pergola system, built-in grill, gas burners, sink, and a Sonos sound system already wired and waiting, plus ample storage tucked beneath the deck. Up top, two custom roofdecks redefine outdoor living. The interior dog house is fully appointed with custom cabinetry, a built-in refrigerator, and microwave, while outside the built-in grill, gas burners, sink, and cabinetry make this a true outdoor kitchen with sweeping skyline views. Trex decking, integrated pergola heating, and TV wiring complete what is genuinely one of the finest rooftop setups in the neighborhood. The bedroom level delivers two generous secondary bedrooms plus a primary suite that is in a category of its own, featuring a spa bath with soaking tub and steam shower alongside a fully built-out walk-in closet. The spa credentials continue downstairs with a Swedish sauna on the lower level, radiant heated floors, a full bathroom, and a completely built-out entertaining floor with a wet bar, island, and ice maker. Three fireplaces warm the main living spaces. Hardwood floors run throughout. Snow melt systems heat the front walkway and the entire east perimeter to the garage, meaning not a single shovel will ever be needed, a detail that speaks to how thoroughly this home was thought through. The 2.5-car heated garage completes a home that leaves absolutely nothing to be desired.