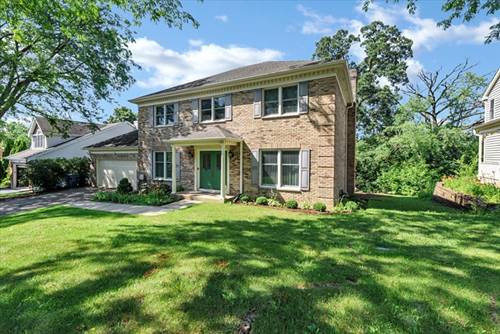
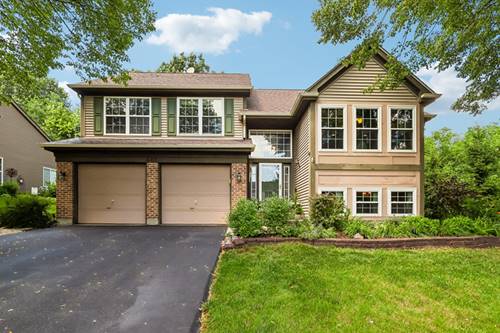
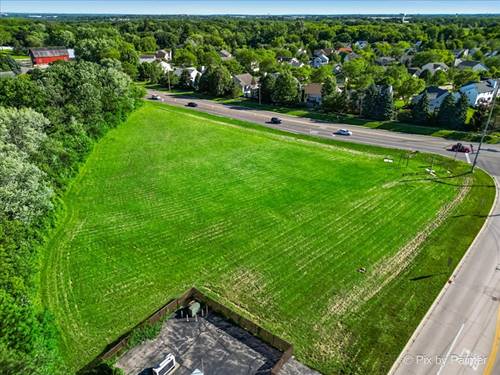
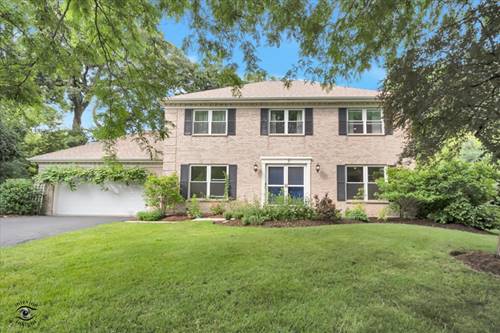
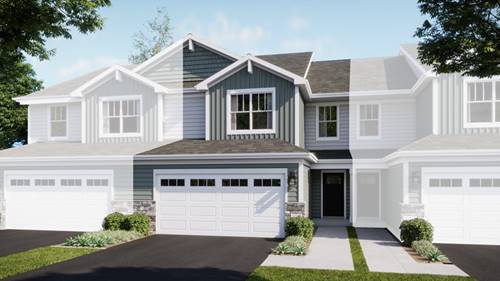
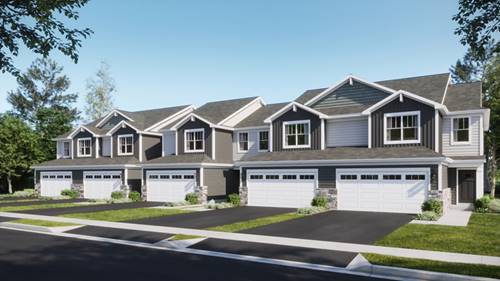
Welcome home to this beautifully maintained 4-bedroom, 3.1-bath former builder's model in the desirable Hills of West Dundee! With its timeless brick front elevation and quiet location tucked just off Huntley Road, you'll enjoy neighborhood tranquility while remaining just minutes from shopping, dining, parks, and major commuter routes. Inside, you'll find thoughtful updates throughout, including a stunning primary suite bath remodeled in 2020 featuring heated floors, a soaking tub, and heated towel bar. The finished English basement offers exceptional flexibility with a full bath and a combination of comfortable carpet and durable epoxy flooring-ideal for a recreation room, home gym, workshop, or office. Step outside to a true gardener's paradise! The professionally designed backyard compete with raised garden beds, mature pear and apple trees, established grapevines, a fire pit, and a spacious Trex deck (2021), creating the perfect setting for entertaining or relaxing. Additional highlights include a heated and air-conditioned garage with mini-split system, new A/C (2024), and a functional mudroom with custom built-in storage. Laundry hookups remain in place, offering the option to easily convert the space back to a first-floor laundry room if desired.This one-of-a-kind home offers the perfect combination of thoughtful updates, versatile living spaces, and an outdoor retreat that's hard to find.
Property Map
Please use the print button to include maps when printing.
For more information about 2135 Hamilton, West Dundee, IL 60118 contact Corcoran Urban Real Estate.
Broker Reciprocity
Listing provided by RE/MAX Plaza
All information provided is deemed reliable but is not guaranteed and should be independently verified.
The data relating to real estate for sale on this web site comes in part from the Broker Reciprocity Program
of the Midwest Real Estate Data LLC. Real estate listings held by brokerage firms other than Urban Real Estate are
marked with the Broker Reciprocity logo and detailed information about them includes the name of the listing brokers.
Some IDX listings have been excluded from this website.