Corcoran Urban Real Estate
$0 to $5,000,000
Any Beds
Any Baths
For Sale
12 Properties Within 0.5 miles of: 2135 W Cermak, Chicago
  • Pages:
  • 1
  • 2

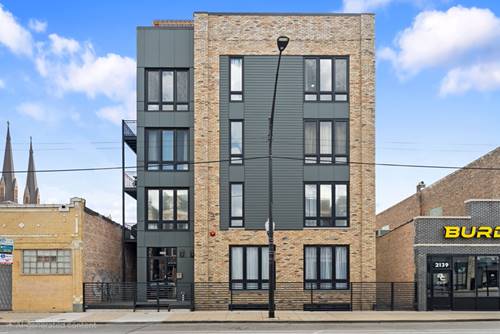
2135 W Cermak Unit 4N-PH
Chicago, IL 60608

  • 3 Beds
  • 2 Baths
  • Built In 2025
Price

$659,900

Est Payment
$4,794 / month (details)  
Assessments
$382  
Beds
3  
Baths
2  
Rooms
6  
Type
Attached  
Sq. Ft.
n/a  
Built
2025  
Neighborhood
Heart of Chicago  
MLS
#12698348
Status
Active (2 days)

Property Description

Stop scrolling. This is the penthouse buyers wait years to find. Brand-new 2025 construction in a boutique elevator building, this extra-wide 3-bedroom, 2-bath home delivers something almost impossible to find in Pilsen: breathtaking downtown skyline views, an elevator that takes you all the way to your private rooftop deck, and a level of space and design that feels more like a single-family home than a condo. Natural light pours through oversized windows, illuminating the wide-open living space, rich hardwood floors, and seamless flow to a spacious balcony-perfect for morning coffee or sunset cocktails with the skyline as your backdrop. The designer kitchen is built for both everyday living and entertaining, featuring a large island, custom cabinetry with pantry storage, Samsung stainless steel appliances, and a vented exterior hood. The primary suite is a true retreat with a generous walk-in closet and a spa-inspired bath showcasing a dual vanity, oversized shower with rain head and body sprays, and stylish barn doors. Two additional bedrooms offer plenty of flexibility for guests, family, or work-from-home needs, while the oversized laundry room provides the kind of storage every homeowner wishes they had. Need even more space? The enormous private storage room in the basement is large enough to become your home gym, office, hobby room, or all three. Then there's the showstopper: your private rooftop deck. Ride the elevator straight to the top, relax beneath the brand-new pergola, and take in spectacular skyline and sunset views that are simply the best in the building. With only two residences per floor, garage parking included, and an unbeatable location on one of Cermak's quieter stretches, you'll enjoy the best of every world. Walk to the Damen Pink Line, explore the beloved restaurants of Heart of Italy, grab incredible Thai at Ghin Khao just across the street, and immerse yourself in Pilsen's celebrated dining scene. Luxury, privacy, views, and location-all wrapped into one unforgettable penthouse. This isn't just another new construction condo. It's the one everyone will be talking about.

Property Map

Property Details

Rooms

Room
Level
Flooring
Size
Living Room
Main
Hardwood
20X14
Dining Room
Main
Hardwood
COMBO
Kitchen
Main
Hardwood
14X12
Family Room
N/A
Laundry
Main
9X7
Master Bedroom
Main
Hardwood
15X13
Bedroom 2
Main
Hardwood
13X10
Bedroom 3
Main
Hardwood
13X11
Bedroom 4
N/A
Balcony/Porch/Lanai
Main
6X24
Storage
Lower
18X16
Walk In Closet
Main
Hardwood
12X5
Deck
Second
Hardwood
40X13

Utilities

  • Heating Natural Gas, Forced Air
  • Cooling Central Air
  • Water Public
  • Sewer Public Sewer

Additional Information

Assessment Includes
Water, Parking, Insurance, Security, Exterior Maintenance, Scavenger
Interior Features
1st Floor Bedroom, Storage, Walk-In Closet(s)
Exterior Features
Balcony, Roof Deck
Appliances
Range, Microwave, Dishwasher, Refrigerator, Washer, Dryer, Stainless Steel Appliance(s), Range Hood
Pets Allowed
Cats OK, Dogs OK
Parking
1 Garage Spaces, Garage Door Opener, Yes, Garage Owned, Attached, Garage, Parking included in price
Schools
Juarez High School (299), Ruiz Elementary School (299), Ruiz Elementary School (299)

Payment Calculator

$
$
$
$
$
%
$
years
%
Principal & Interest
$0
Property Tax
$0
Assessments
$0
Home Insurance
$0
Mortgage Insurance
$0

Listing History

07-07-2026 Listed at $659,900
Last Modified 7/7/26 9:07 PM

Nearby Transportation

  • Bus 21 < 0.1 mi
  • Bus 50 0.2 mi
  • Bus X49 0.3 mi
  • Bus 49 0.3 mi
  • Bus 60 0.3 mi
  • Bus 18 0.4 mi
  • Bus 9 0.7 mi
  • Bus X9 0.7 mi
  • Bus 94 0.8 mi
  • Bus 157 1.0 mi
  • Bus 12 1.0 mi
  • Bus 31 1.2 mi
  • Bus 62 1.2 mi
  • Burlington Northern 0.5 mi
  • Pink Line 0.3 mi
  • Orange Line 1.1 mi
  • I 55 South 1.0 mi
  • I 55 North 1.0 mi
  • I 290 East 1.6 mi
  • I 290 West 1.7 mi
  • I 90 East 1.8 mi
  • I 94 East 1.8 mi
  • I 90 West 1.9 mi
  • I 94 West 1.9 mi
grid
Register to see 1 more properties