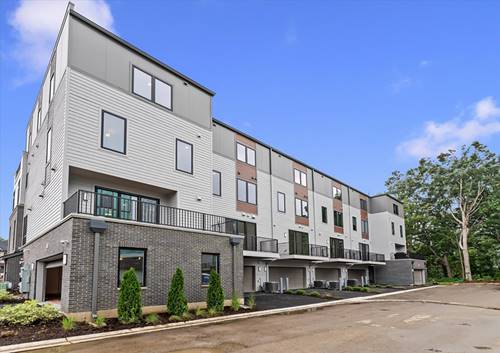
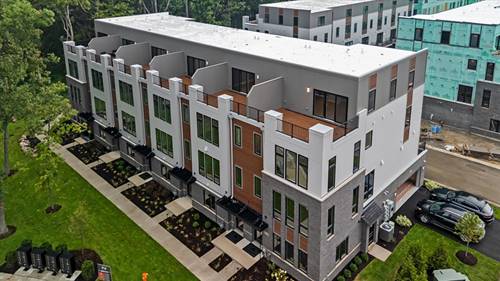
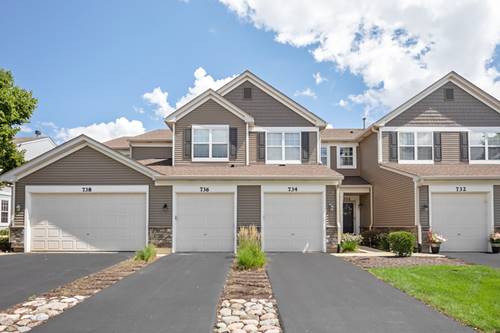
*Below-Market Interest Rates Available for Qualified Buyers!* Discover luxury living in a serene, wooded setting at Northwoods of Naperville. This exceptional four-story townhome combines sophisticated design with modern comfort, offering 3 bedrooms, 2 full baths, and 3 powder rooms in one of Naperville's most desirable communities. The thoughtfully designed open-concept floor plan is filled with natural light and enhanced by upscale finishes throughout. The gourmet kitchen features premium appliances, designer cabinetry, a walk-in pantry, and a large center island that seamlessly connects the kitchen, dining, and living areas, making it perfect for everyday living and entertaining. The private owner's suite provides a relaxing retreat with a large shower, while versatile flex spaces throughout the home offer endless possibilities for a home office, fitness room, media room, or guest accommodations. The highlight of this stunning residence is the expansive rooftop deck, where you can enjoy peaceful wooded views, entertain guests, or unwind beneath the stars. With its elegant architecture, attached two-car garage, and prime location near shopping, dining, and highly acclaimed Naperville District 203 schools, this home offers the perfect blend of luxury, convenience, and lifestyle. *Broker must accompany clients on their first visit to any M/I Homes community. Lot 7.05
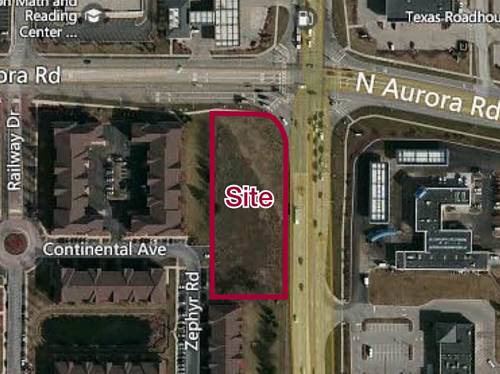
Property Map
Please use the print button to include maps when printing.
For more information about 2136 Iron Ridge, Naperville, IL 60563 contact Corcoran Urban Real Estate.
Broker Reciprocity
Listing provided by Little Realty
All information provided is deemed reliable but is not guaranteed and should be independently verified.
The data relating to real estate for sale on this web site comes in part from the Broker Reciprocity Program
of the Midwest Real Estate Data LLC. Real estate listings held by brokerage firms other than Urban Real Estate are
marked with the Broker Reciprocity logo and detailed information about them includes the name of the listing brokers.
Some IDX listings have been excluded from this website.