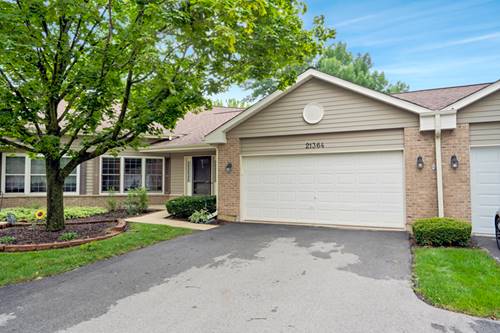
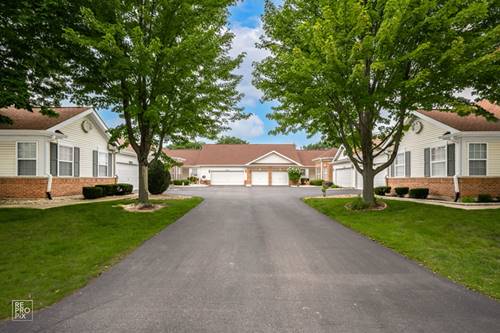
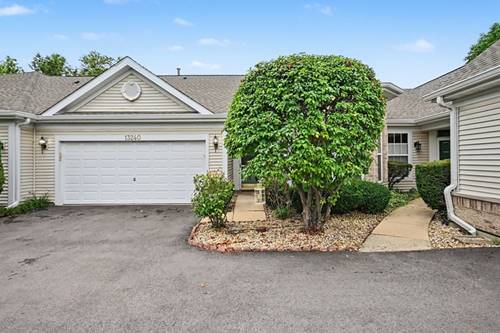
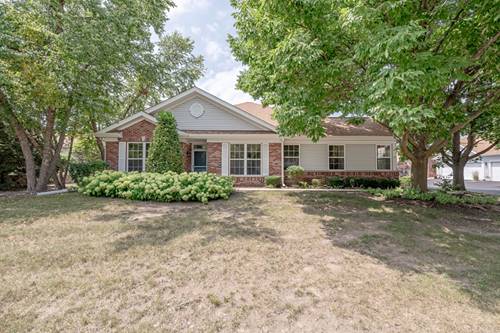
Welcome to this rarely available ranch home with a finished basement in Carillon, a 55+ community. From the moment you walk in, you will appreciate the natural light that floods this home. The kitchen features oak cabinets, tile backsplash, ceramic tile flooring, newer microwave and sliders to the screened in three seasons room. This room extends the living space of this home with a wall full of windows, ceramic tile flooring and beautiful views. A separate dining room is perfect for entertaining guests or a quiet dinner at home. The living room feels cozy yet is spacious. It is the ideal space to unwind at the end of the day or step out the sliding glass doors to your patio. Your master suite features oversized windows, a walk in closet and private full bath with a walk-in shower. The second bedroom is perfect for guests or a home office, plus has access to another full bath. For your convenience the laundry room is located on the main level. But that's not all.....Very few of these homes come with the benefit of a finished basement. The basement has a bar area, a great space for a family room or rec area plus an additional room which would make a great craft area. Storage is not an issue here as the crawl space has an abundance of storage available. This home is neutrally painted with oak trim throughout. For your piece of mind the HVAC was new in 2019-with a warranty until 2029. The HWH was new in 2023. There is a battery back up on the sump pump. The refrigerator and the freezer in the basement will also stay with the home. With built in cabinets and bench in the garage, this helps you to stay organized with all your tools and offers additional storage. Carillon is a gated community with 24 hour security, daily activities, fitness room, indoor pool and outdoor pools, and so much more. There are so many ways to get involved and meet the neighbors in your community. While this home is in good condition, it is an Estate Sale so will be conveyed in AS IS condition. Call today for you private tour and join others who love to call this place home.
Property Map
Please use the print button to include maps when printing.
For more information about 21364 Silktree Unit 21364, Plainfield, IL 60544 contact Corcoran Urban Real Estate.
Broker Reciprocity
Listing provided by Option Premier LLC
All information provided is deemed reliable but is not guaranteed and should be independently verified.
The data relating to real estate for sale on this web site comes in part from the Broker Reciprocity Program
of the Midwest Real Estate Data LLC. Real estate listings held by brokerage firms other than Urban Real Estate are
marked with the Broker Reciprocity logo and detailed information about them includes the name of the listing brokers.
Some IDX listings have been excluded from this website.